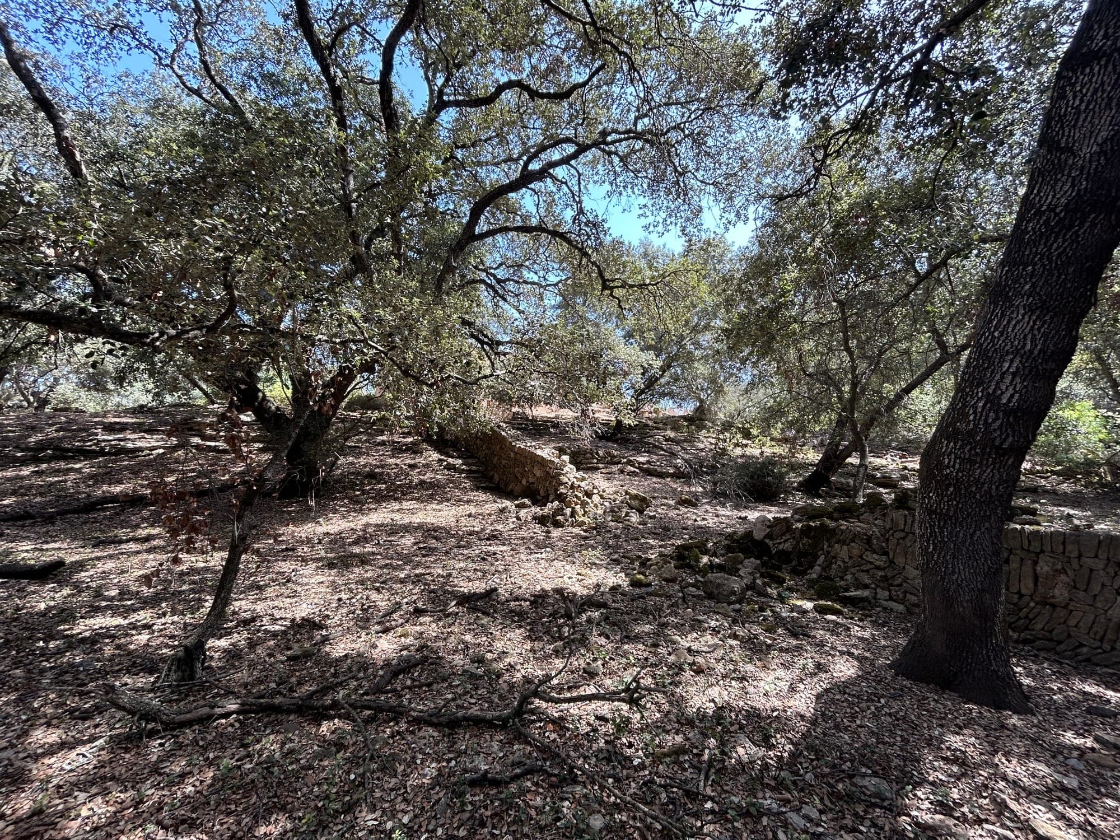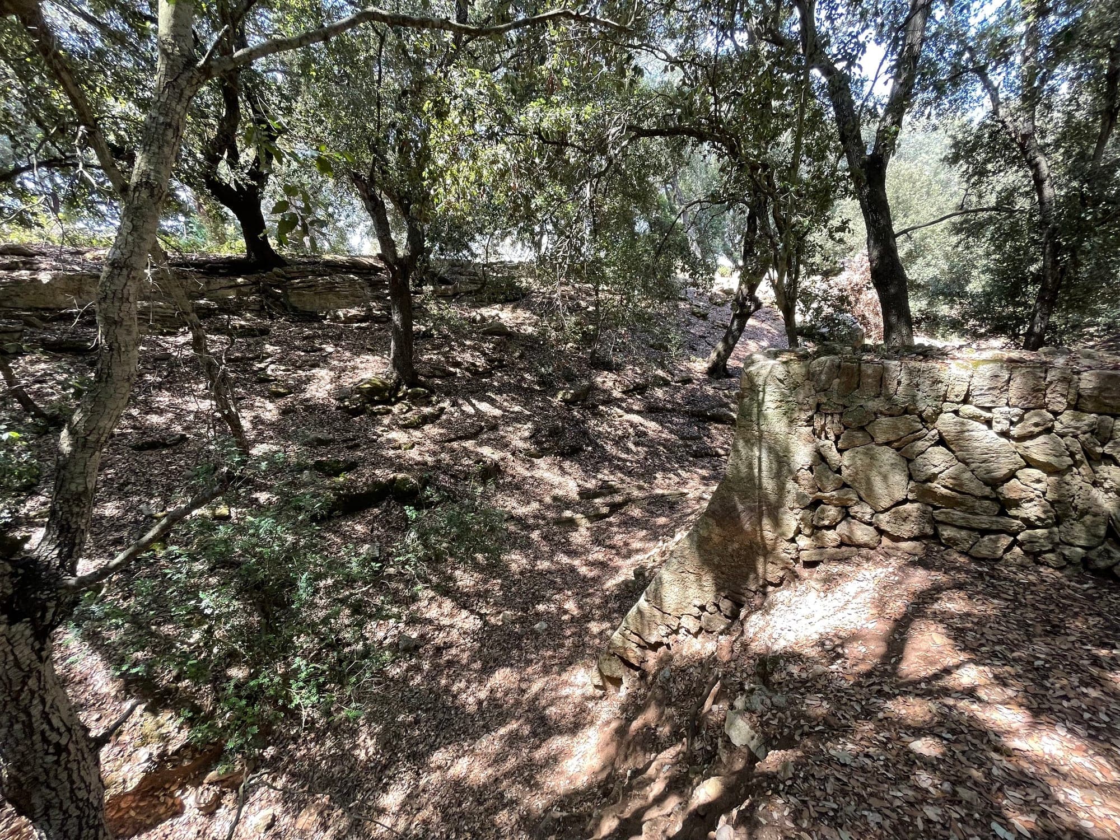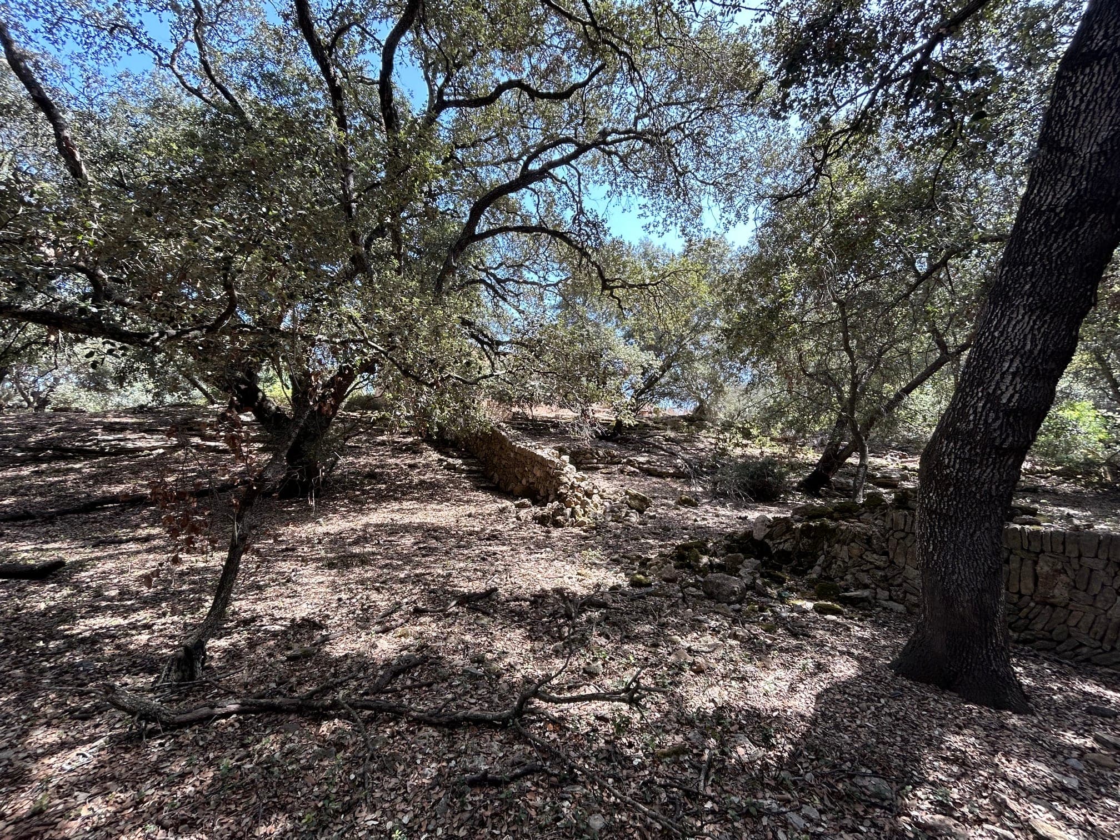
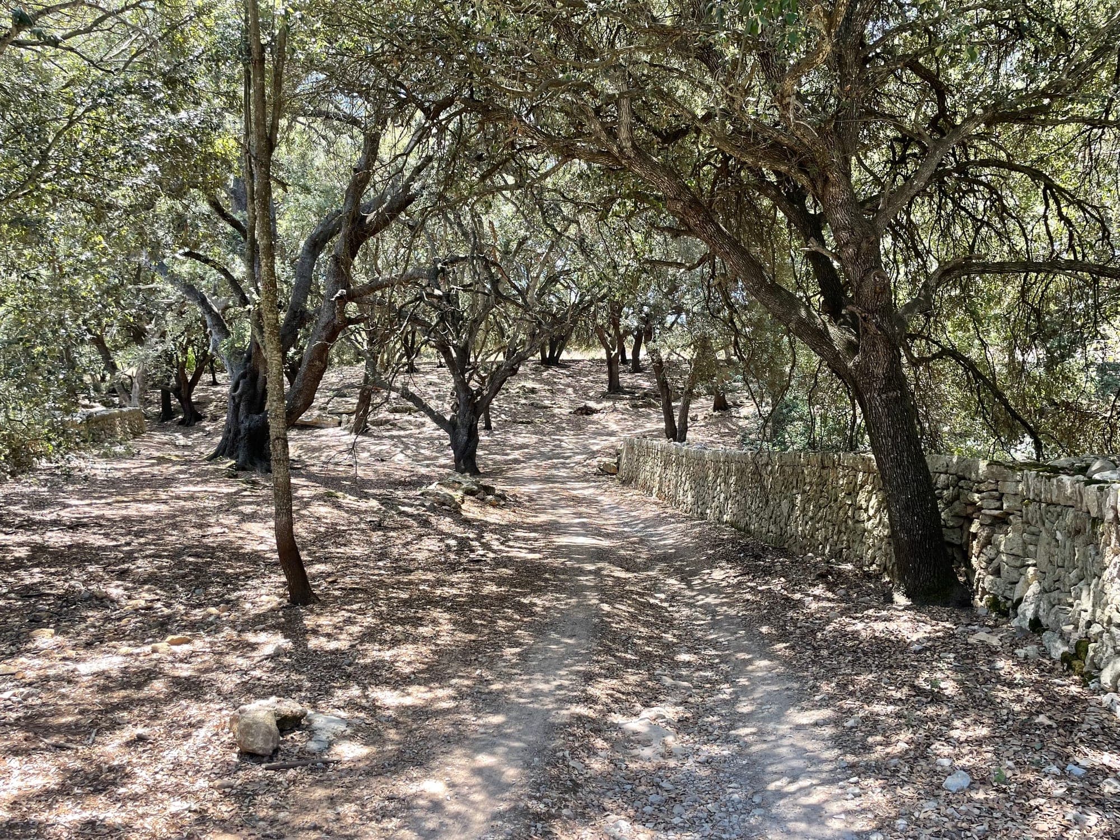
Shaded estate path between dry-stone walls and holm oaks at Can Caramany

Private Estate · Mallorca

CAN CARAMANY

Space. Privacy. Heritage. Mallorca.

Four private landholdings · 235,000+ m² · 58+ acres · Historic finca

Scroll

The Estate

A private Mallorcan estate of rare scale.

Can Caramany is four independent landholdings in the countryside of Manacor — more than 235,000 m² of oaks, almonds, dry-stone walls and open sky, with a historic finca at its heart. Land of this scale, held as one private estate, is increasingly difficult to find on Mallorca.

Each property is its own world: its own land, its own character, and an original architectural project once prepared for it. The estate was conceived with unusual seriousness. What is offered now is the land, the finca, and that documented beginning.

Subject to final area verification against current Registro and Catastro documentation.

235,000+ m²

Estate land

4

Private properties

1

Historic finca

Eastern Mallorca

Mallorca · Spain

The Project

An estate already prepared.

Can Caramany was not only drawn — it was served. At the time, original Property V was built and completed. In that same campaign, boreholes were drilled on the estate and produce water, electrical supply was brought to the main entrance of the estate in capacity for four villas, and access roads were established. The framework for the four plots offered today is prepared to a high standard.

Infrastructure in place

Private boreholes have been drilled on the estate and produce water. Electrical supply has been brought to the main entrance of the estate — sized for four independent villas. Internal access roads and paths are in place. In terms of framework conditions, Can Caramany is exceptionally well prepared.

Property V as proof

Original Property V was built and finished in that period. It was in that same undertaking that wells, power to the estate’s main entrance, and access routes were delivered — lived infrastructure for the whole estate, not plans on paper alone.

Four documented residence concepts

Complete villa projects were prepared and historically permitted for Properties I, II and IV. Property III holds the historic finca and a considered rehabilitation. The Olive Court, The Stone Gallery, The Heritage Finca and The Courtyard Estate show how each plot can carry its own residence.

Development remains possible

Under Mallorcan planning, residential development remains possible in principle. Current building regulations are broadly similar to those of the original projects’ period — a strong foundation for the next generation of houses at Can Caramany.

What you acquire

You acquire prepared land, working infrastructure, heritage at the heart of the estate, and a documented architectural beginning — a serious foundation from which to shape your own vision.

The care with which Can Caramany was once served and built is your advantage today.

Further planning detail is available in the concept dossier and, on request, in the private data room.

Estate Overview

One estate. Four independent properties.

The land was divided so that each holding could stand alone — its own privacy, its own house, its own relationship to the landscape. Properties I, II and IV were conceived as complete villas; Property III holds the historic finca and its rehabilitation study. Select a plot to explore it.

Can Caramany Estate MasterplanHistoric estate plan with interactive Properties I to IV. Property V is shown for geographic context only.Property V — historic context only; not part of the current offering

Historic estate plan · Select a property to explore

Property V shown for context · not part of the current offering

Property III — The Historic Estate · The Heritage Finca

64,455 m² · 15.93 acres

Architectural visualization of the original rehabilitation proposal for the historic finca at Property III

Architectural visualization of the original project.

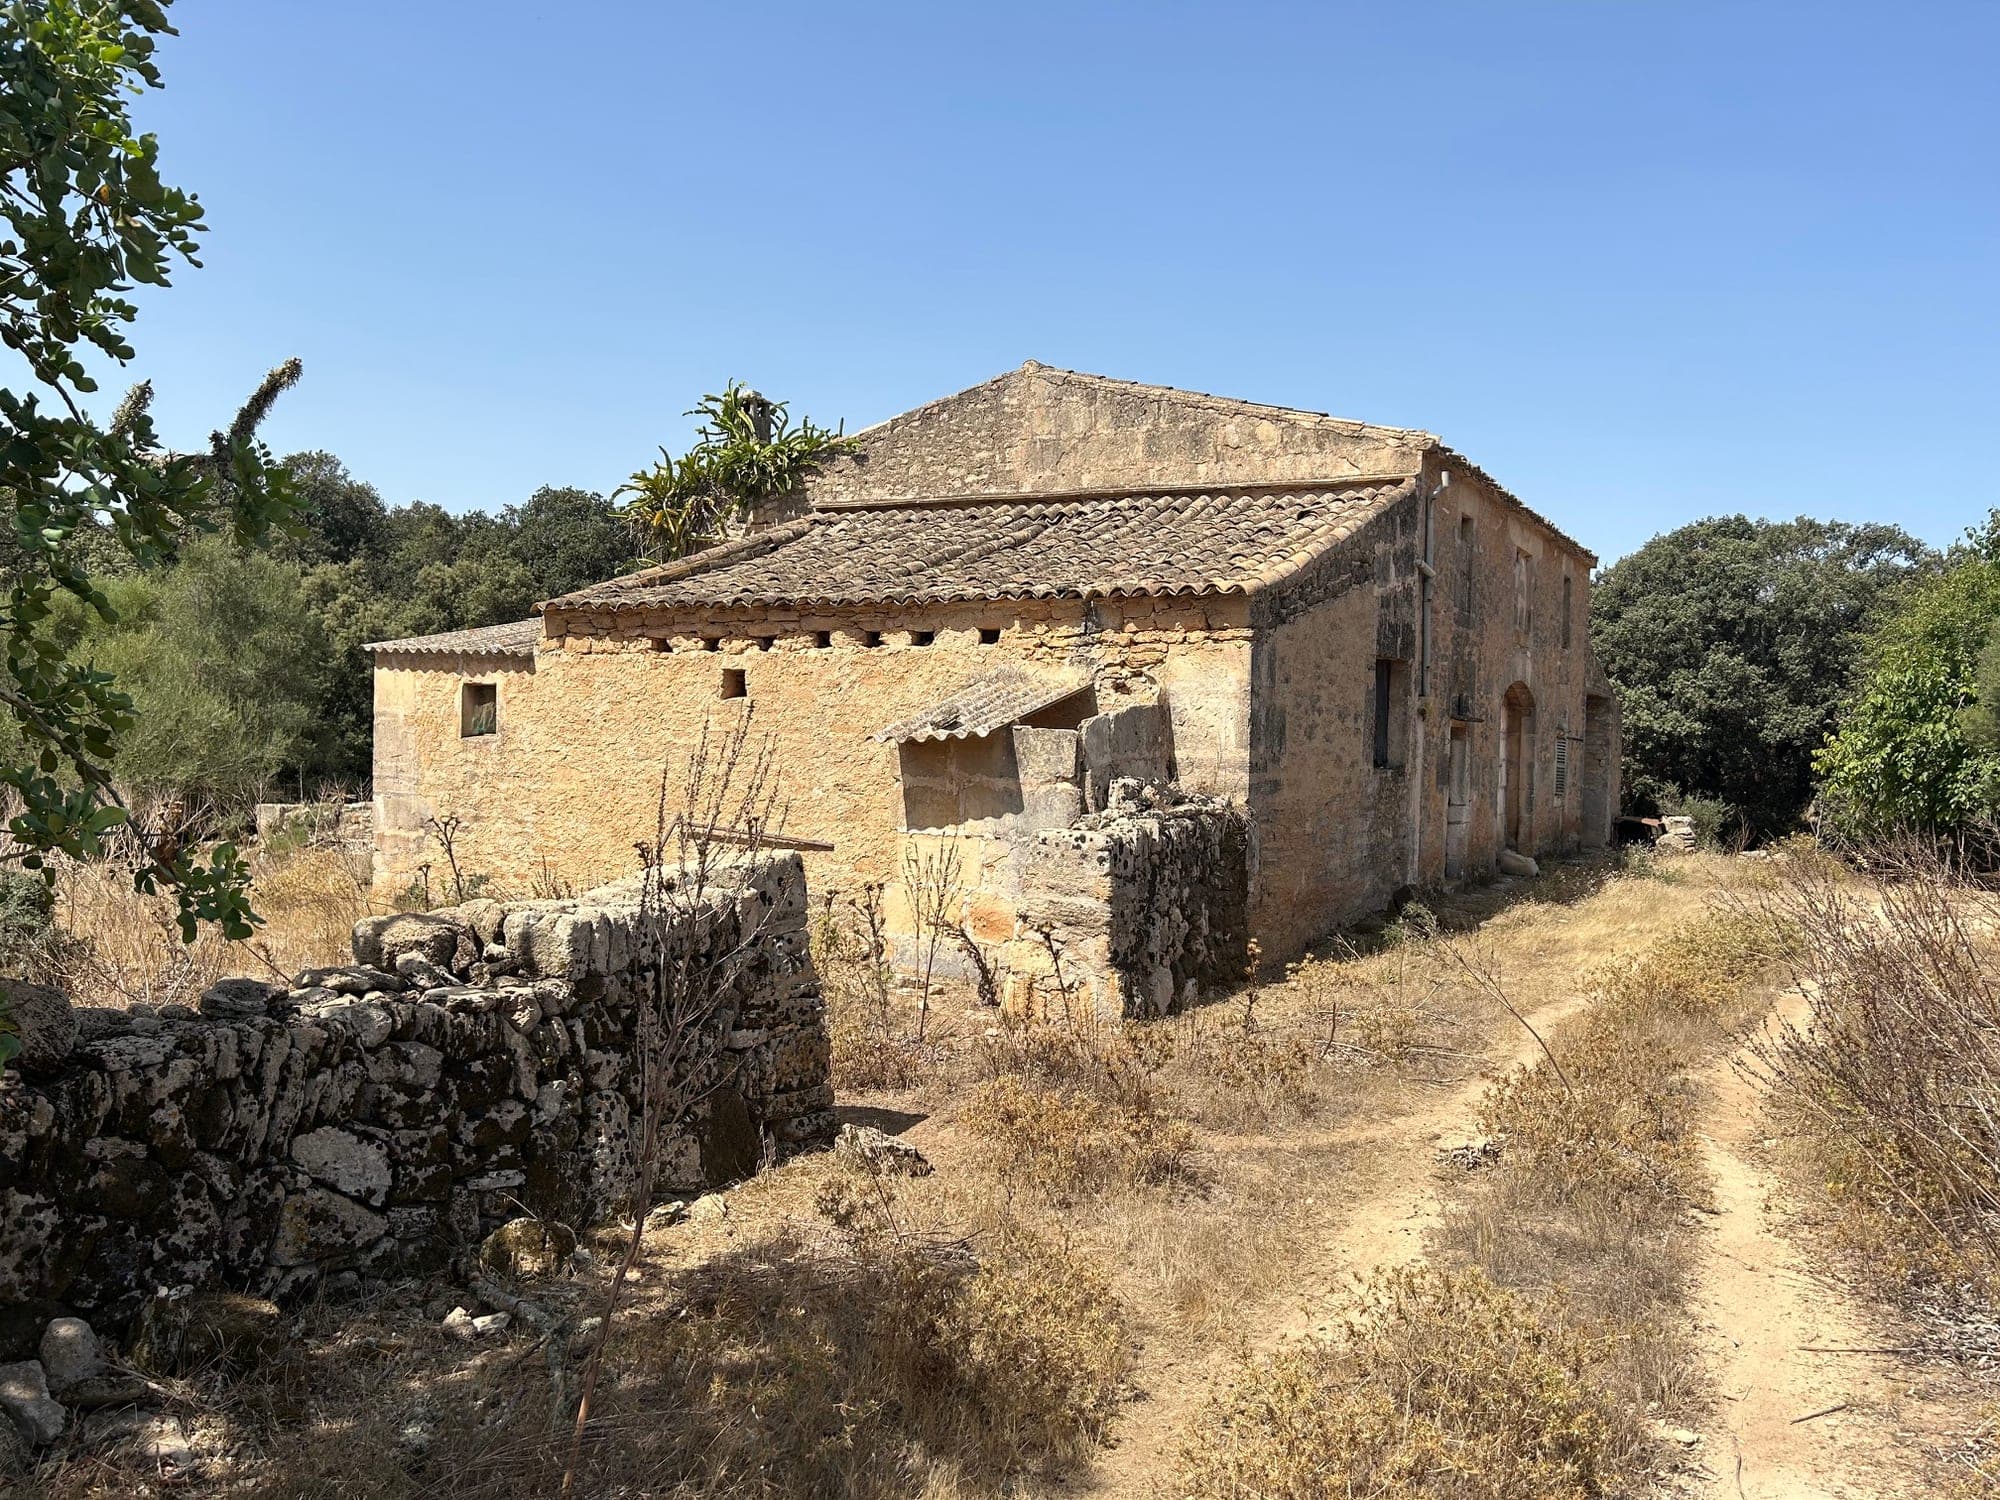
Historic Finca

The historic heart of Can Caramany.

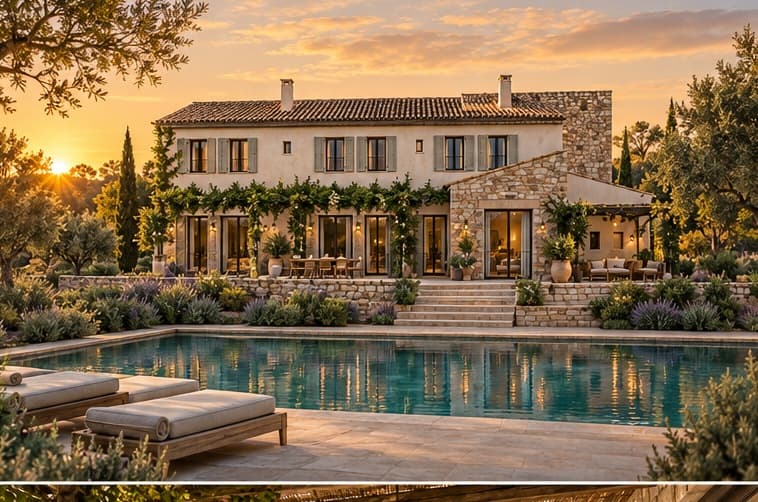
The Heritage Finca — careful rehabilitation of the Casa Payesa with annexes, terrace and pool.

  • Historic Mallorcan finca
  • 64,455 m² · 15.93 acres
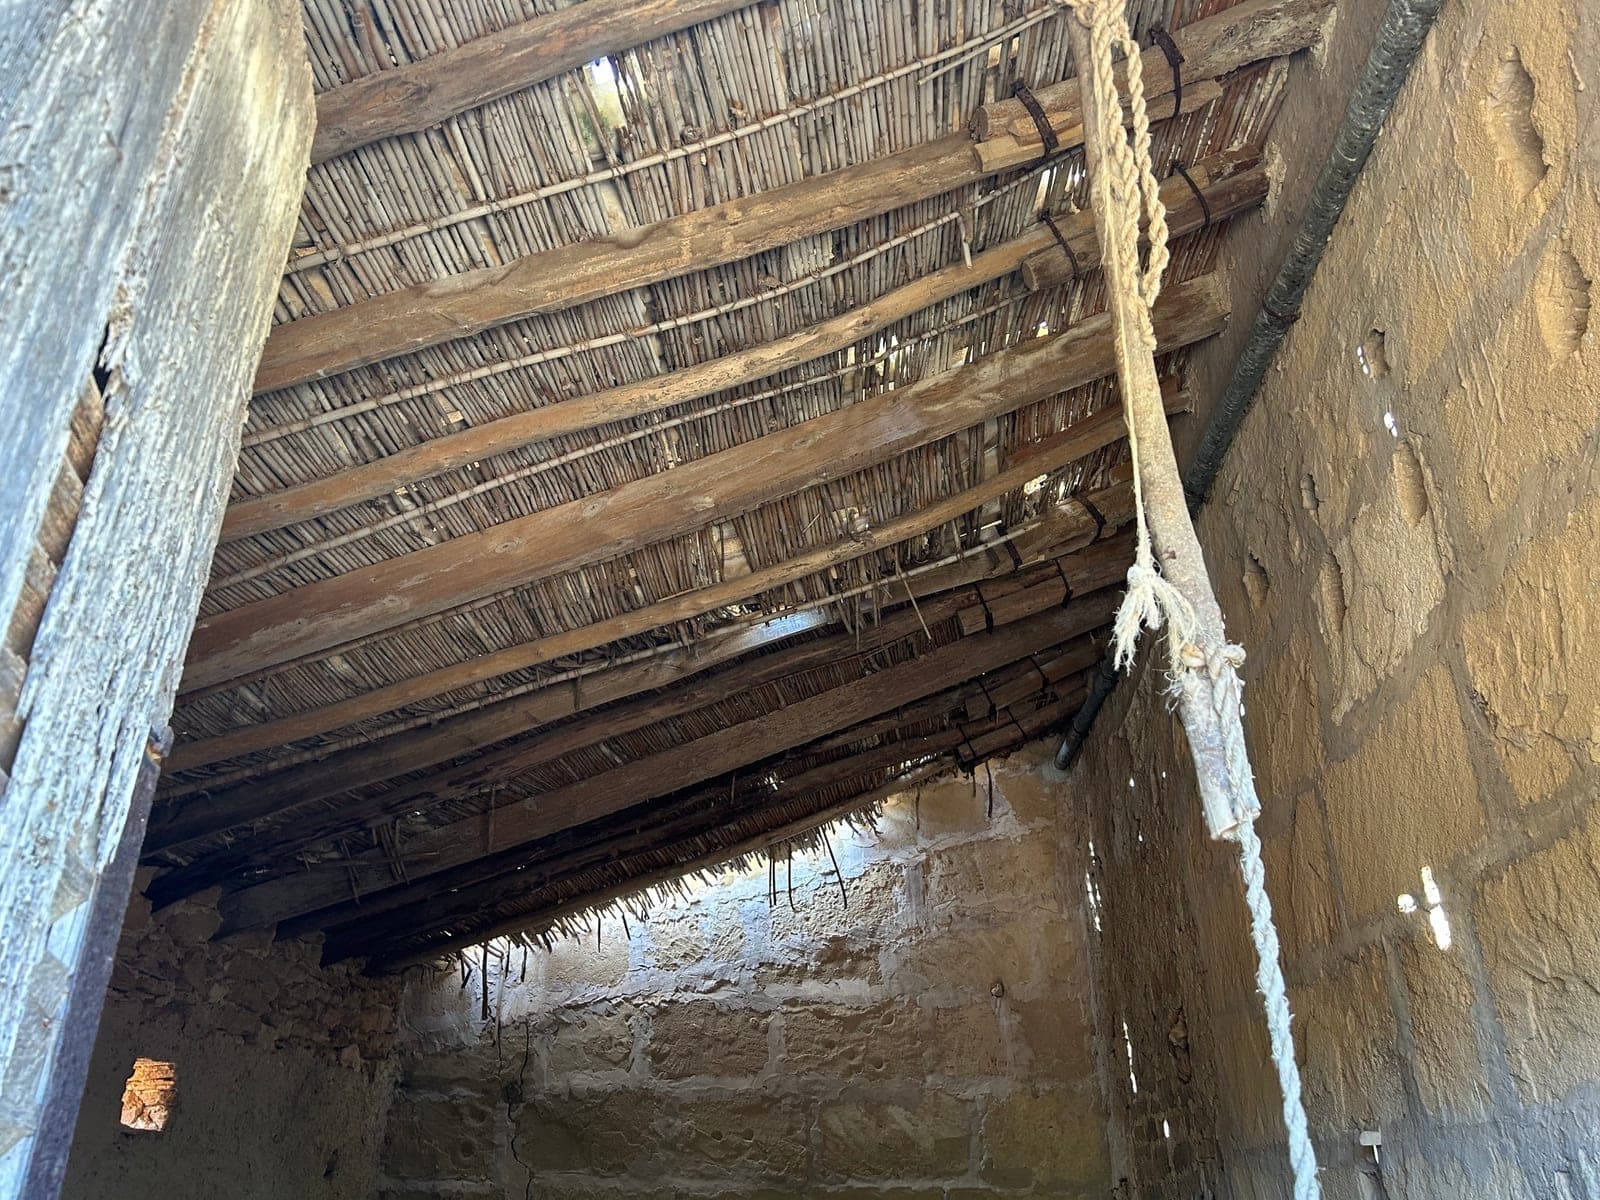
  • Original stone, timber and tiled roofs
  • Heritage at the heart of the estate
Discover the Historic Finca

Properties

Four landholdings. Four architectural beginnings.

Each property is offered in its own right — a substantial piece of Mallorcan countryside, and the original project once drawn for it. Together they form Can Caramany. Separately, each is a complete private world.

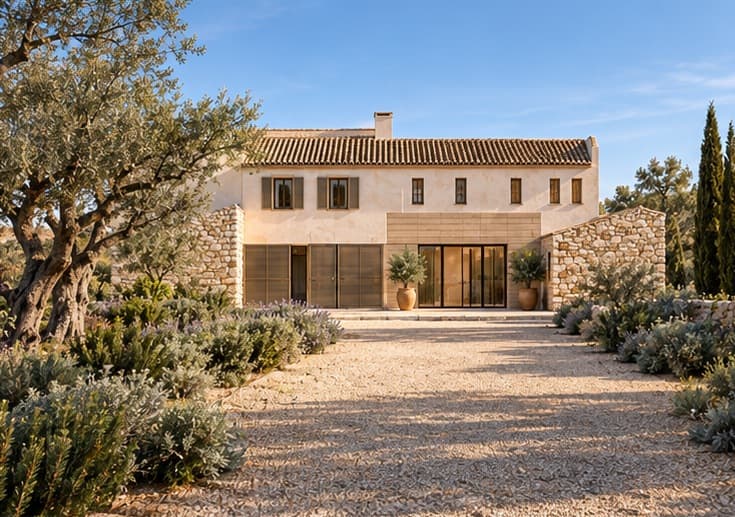
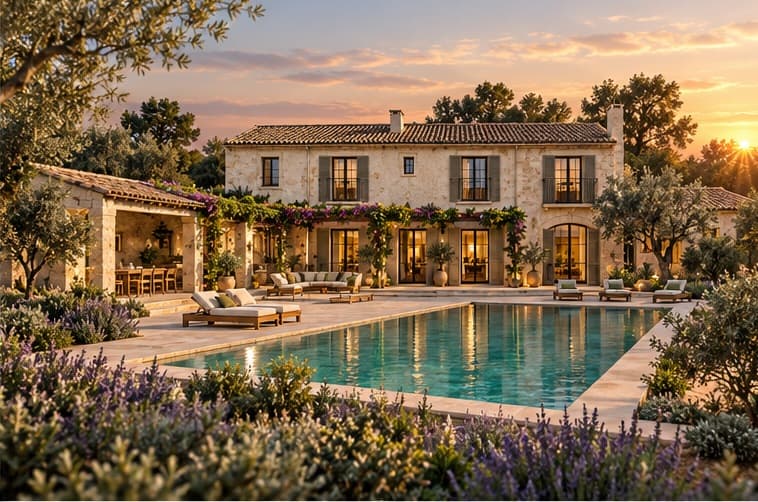
Architectural visualization of the original villa project for Property I at Can Caramany

Architectural visualization of the original project.

Property I · The Olive Court

Open land. Long views. A house already conceived.

50,033 m² · 12.36 acres

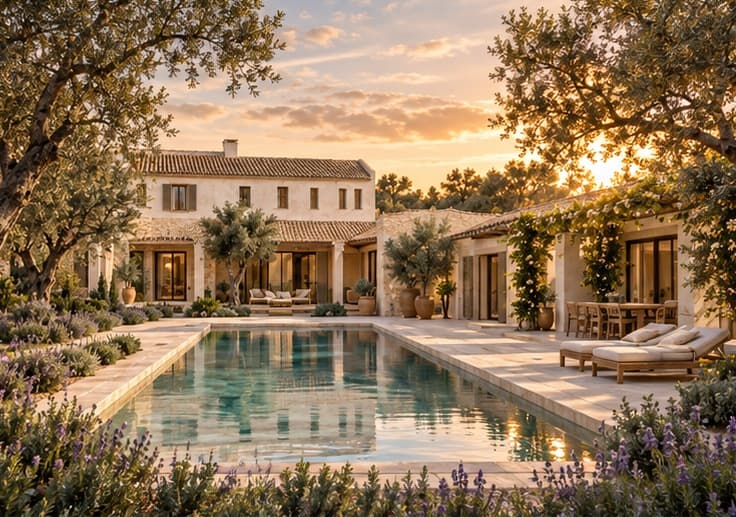
The Olive Court — two-storey residence with entrance courtyard, pool axis and generous loggia.

Property I is the most open of the four landholdings — a generous private landscape of dry-stone walls, Mediterranean planting and uninterrupted sky. A complete residential project was prepared for this land: a villa with pool and garage, conceived with the care of a finished idea. What remains is scale, silence, and a documented architectural starting point.

  • 50,033 m² of open countryside
  • Complete privacy and long views
  • Villa, pool and garage in the original project
  • Documented villa project
Explore Property I
Architectural visualization of the original villa project for Property II at Can Caramany

Architectural visualization of the original project.

Property II · The Stone Gallery

At the centre of the estate, among the oaks.

57,092 m² · 14.11 acres

The Stone Gallery — long two-storey residence with natural stone, patio and shaded terraces.

Property II sits in the quiet centre of Can Caramany, among mature holm oaks and the estate’s own paths. A substantial family house was designed here — living rooms, terrace and pool turned toward the land. The land, the trees and the original drawings remain as a serious architectural beginning.

  • 57,092 m² · 14.11 acres
  • Heart of the estate
  • Mature holm oaks and internal paths
  • Documented villa project
Explore Property II
Architectural visualization of the original rehabilitation proposal for the historic finca at Property III

Architectural visualization of the original project.

Property III — The Historic Estate · The Heritage Finca

The historic heart of Can Caramany.

64,455 m² · 15.93 acres

Historic Finca

The Heritage Finca — careful rehabilitation of the Casa Payesa with annexes, terrace and pool.

Property III is the soul of the estate: the historic Mallorcan finca, weathered and authentic, set in more than fifteen acres of oaks, almonds and dry-stone walls. A comprehensive rehabilitation was drawn for the house — a country residence of real presence, with annexes, terrace and pool. The finca stands as the architectural heart of Can Caramany.

  • Historic Mallorcan finca
  • 64,455 m² · 15.93 acres
  • Original stone, timber and tiled roofs
  • Heritage at the heart of the estate
Discover the Historic Finca
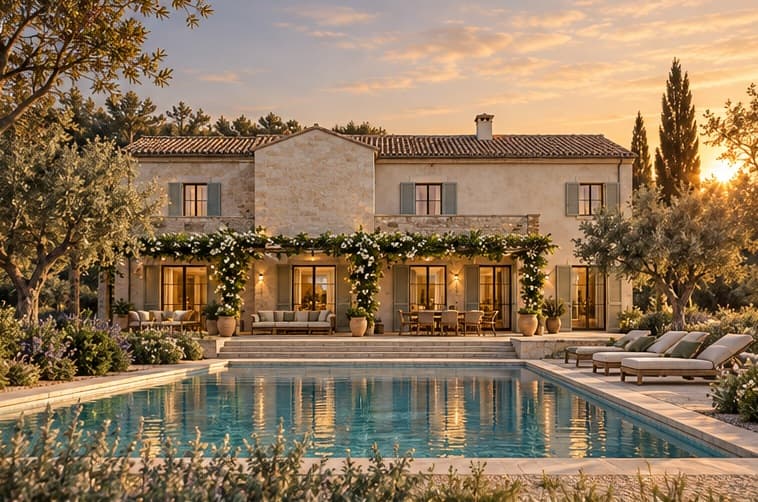
Architectural visualization of the original villa project for Property IV at Can Caramany

Architectural visualization of the original project.

Property IV · The Courtyard Estate

Quiet scale at the eastern edge.

61,834 m² · 15.28 acres

The Courtyard Estate — main house and wing around a protected garden, with pool and guest living.

Property IV is the quieter eastern landholding — generous, private, and slightly apart. A complete villa was designed for this ground, with living floors, lower-ground rooms, pool and a four-car garage. The opportunity is the land, and a serious architectural beginning.

  • 61,834 m² · 15.28 acres
  • Independence at the edge of the estate
  • Villa, pool and four-car garage in the original project
  • Documented villa project
Explore Property IV

Historic Finca

The house that gives the estate its name.

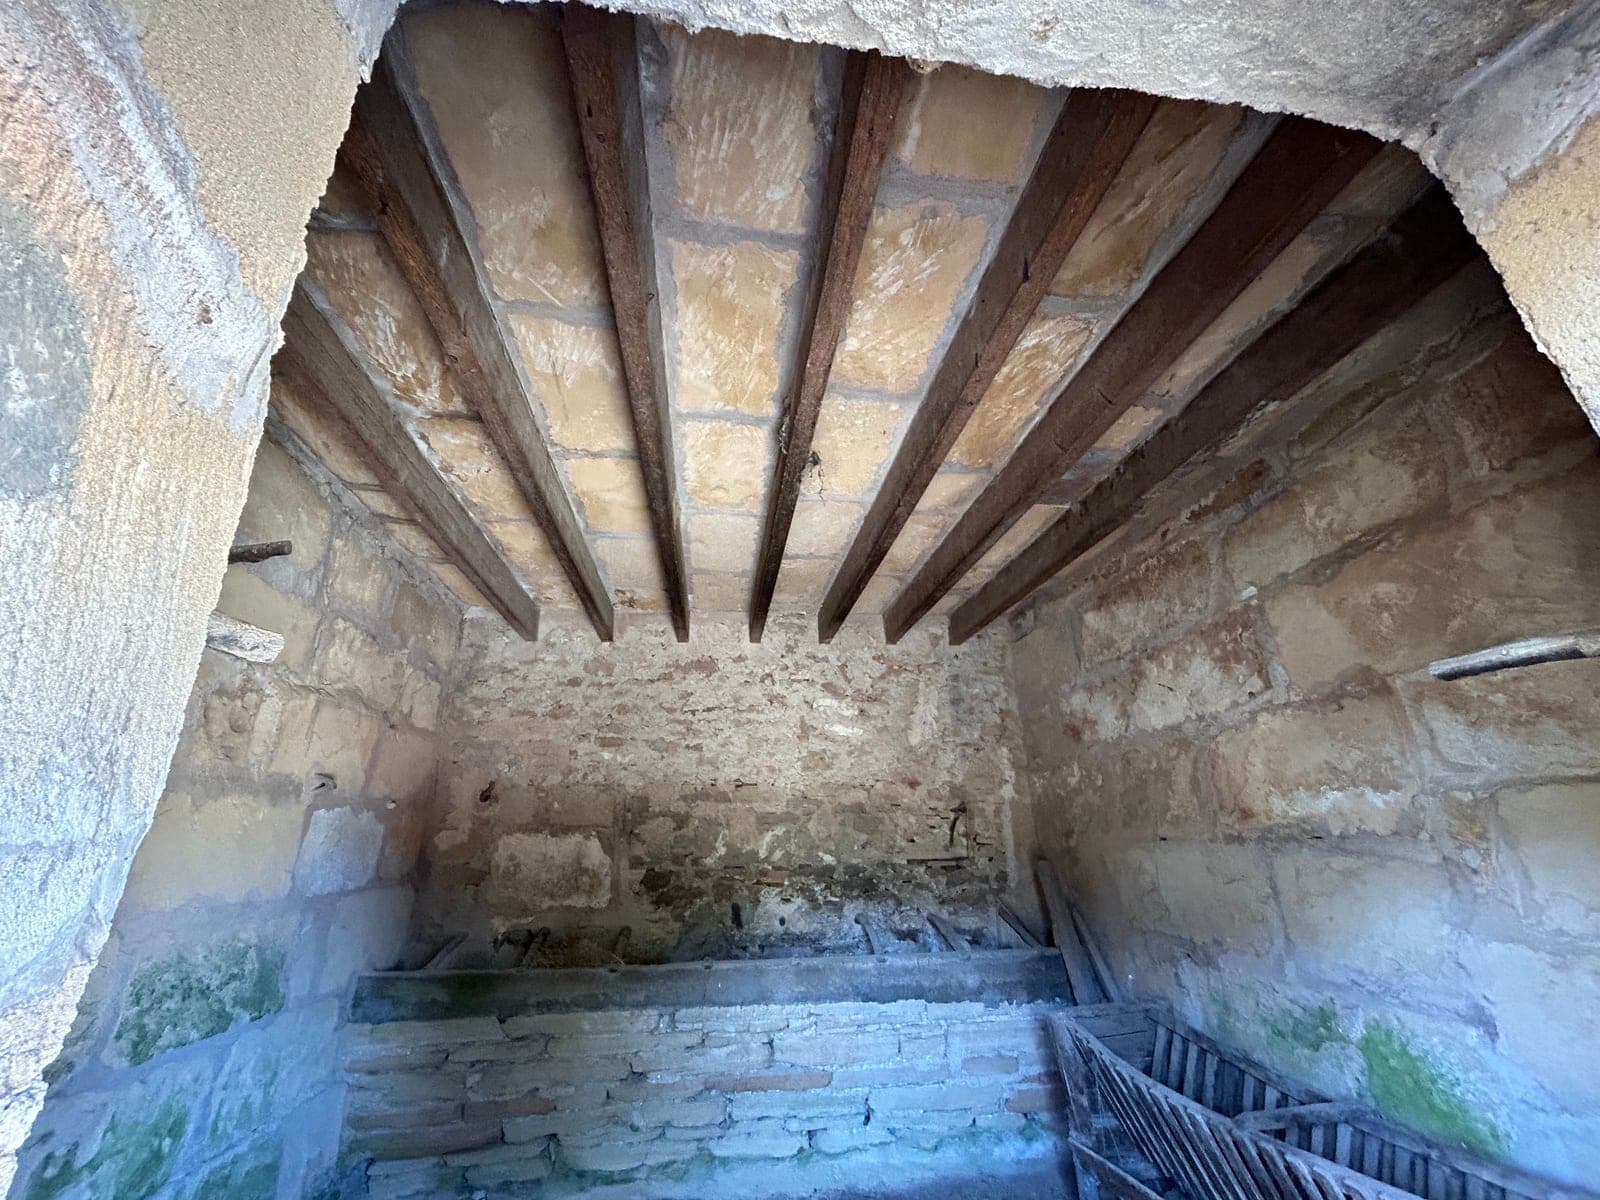
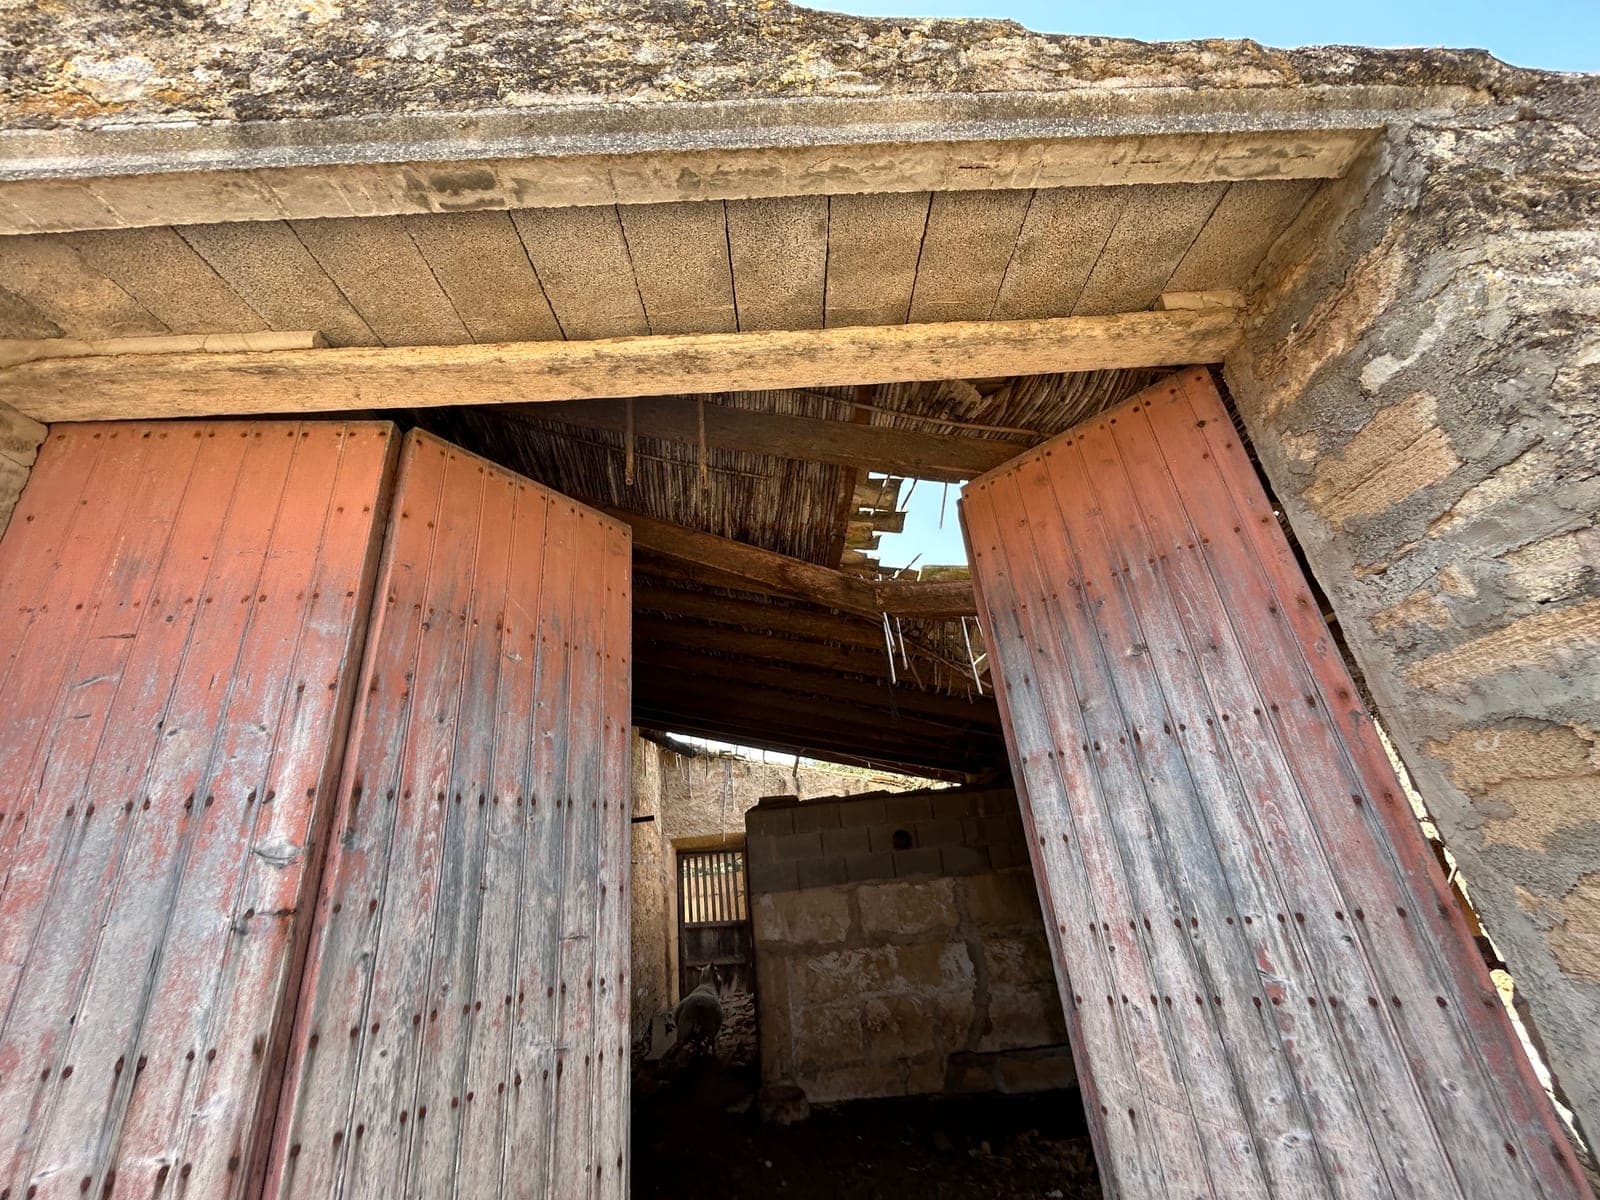
At the heart of Property III stands the historic Mallorcan finca — stone, timber and tiled roofs that have belonged to this land for generations. It is rare, authentic, and impossible to reproduce.

A full rehabilitation was drawn for the house: a country residence of real presence, with annexes, terrace and pool. The finca remains the architectural soul of Can Caramany — and a considered starting point for its next chapter.

Close-up of historic stone masonry at the Can Caramany finca
Historic door detail of the Mallorcan finca
Architectural opening in the historic finca structure
Discover Property III
Existing historic Mallorcan finca at Can Caramany
ExistingOriginal ProposalVision

Landscape

The landscape is the luxury.

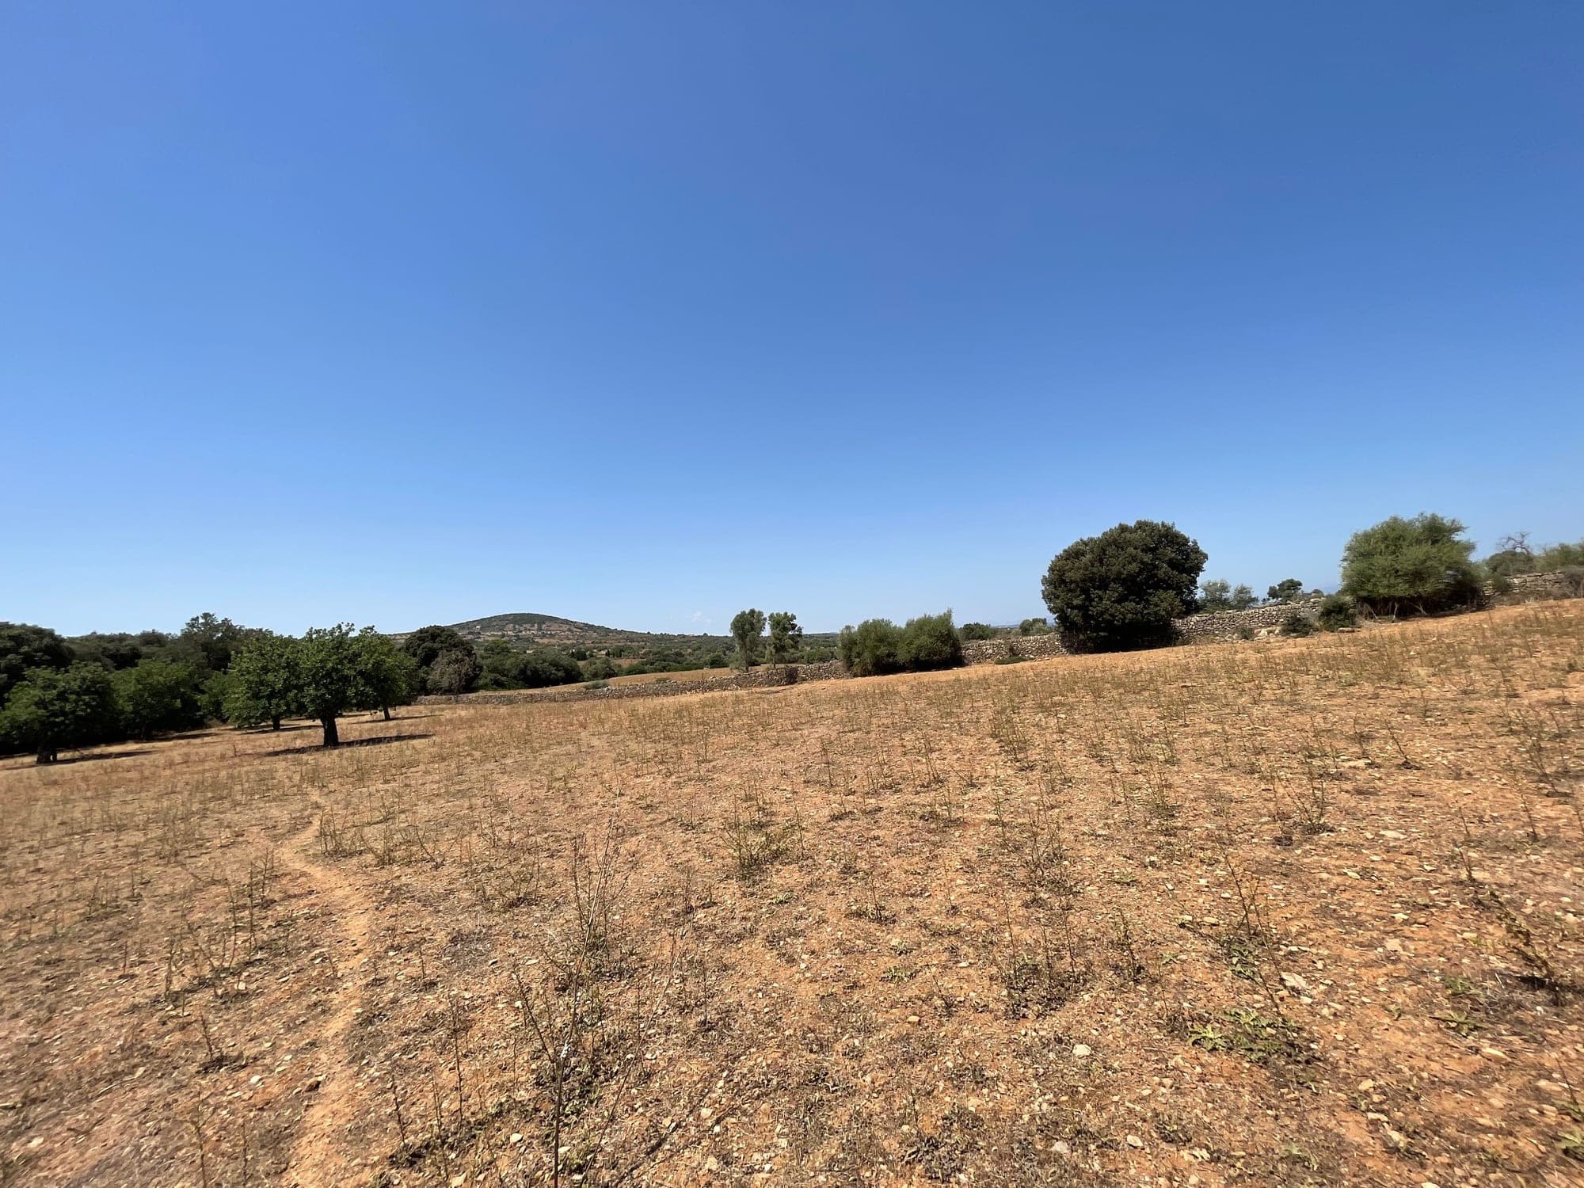
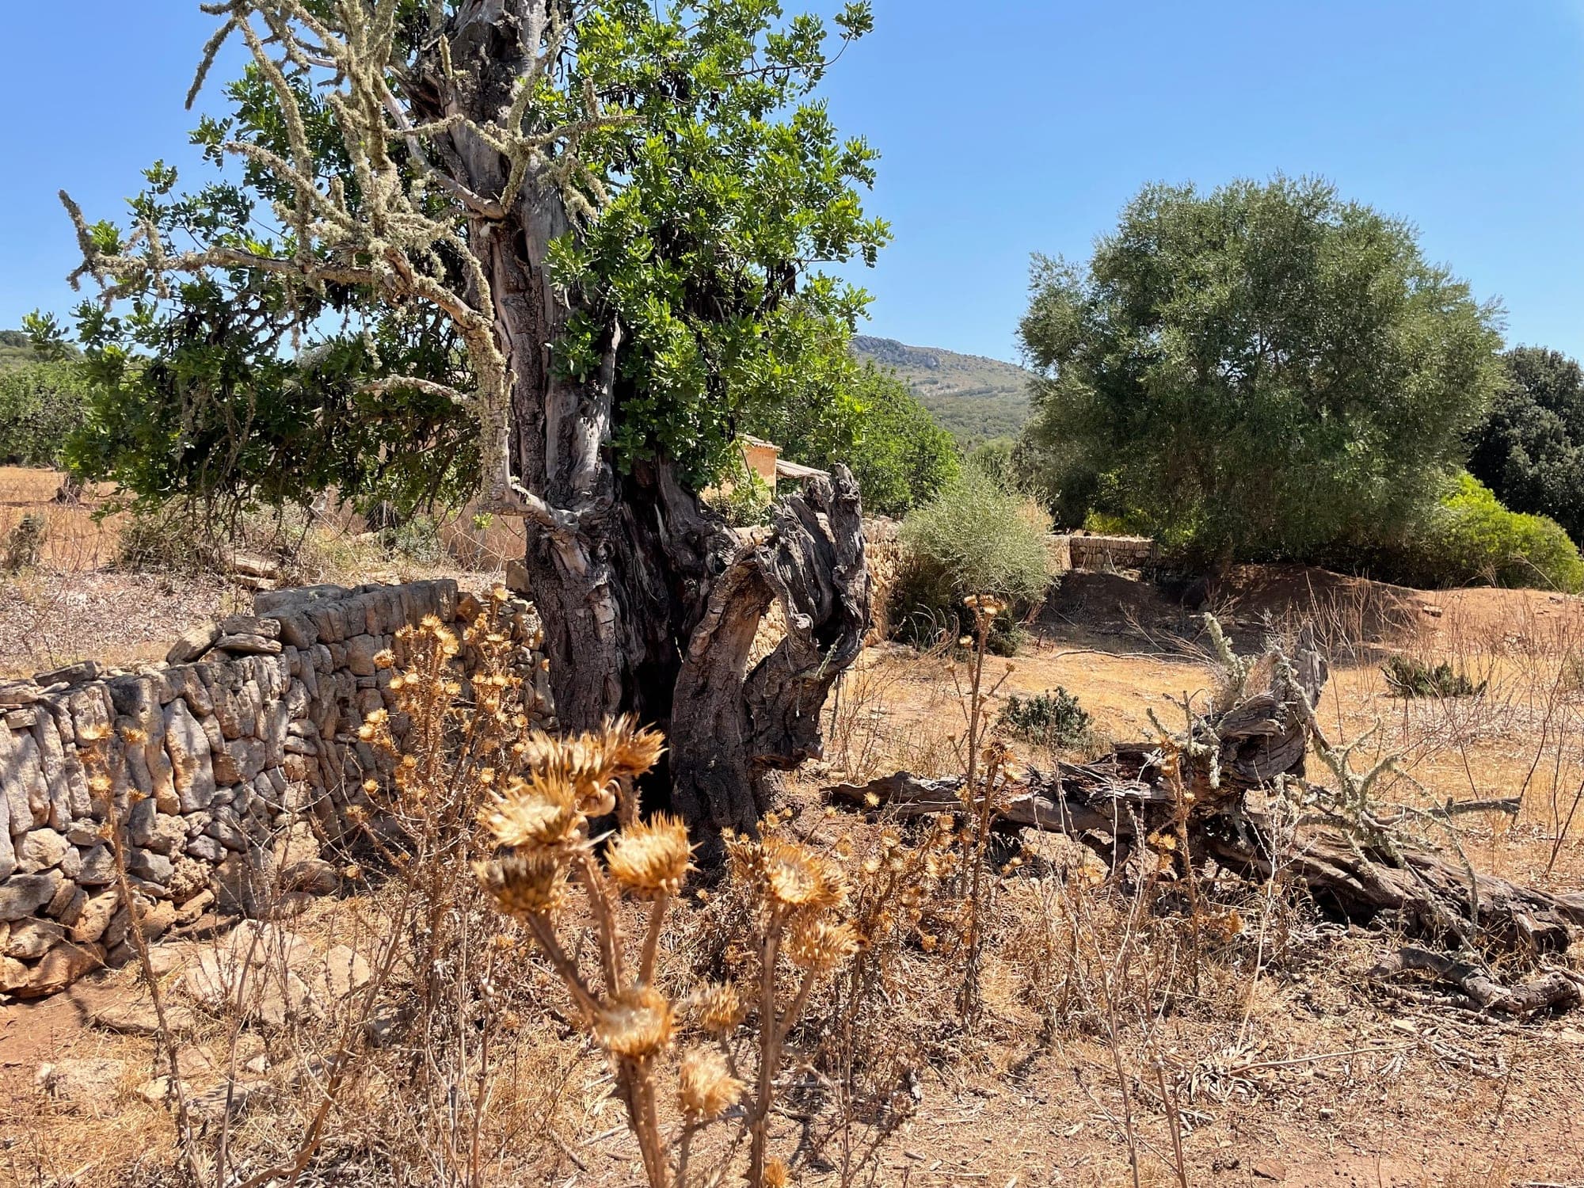
This is what luxury looks like here: ancient holm oaks, almond and olive trees, dry-stone walls that have held the land for generations, and light that moves across the same ground from morning until evening. The estate does not imitate rural Mallorca. It is rural Mallorca — private, unhurried, and unusually intact.

StoneLandLightSpaceSilence
Open agricultural fields within Can Caramany

Open land

Mature trees and dry-stone walls on the Can Caramany landholding

Mediterranean planting

Shaded estate path between dry-stone walls and holm oaks

Estate paths

Mature holm oaks on the Can Caramany estate

Holm oaks

Traditional dry-stone wall across Can Caramany countryside

Dry-stone walls

Architectural Vision

The Residences

Traditional Character. Modern Refinement.

Four plots. Four distinct residences — The Olive Court, The Stone Gallery, The Heritage Finca, The Courtyard Estate. Each with curated views of how life can unfold here.

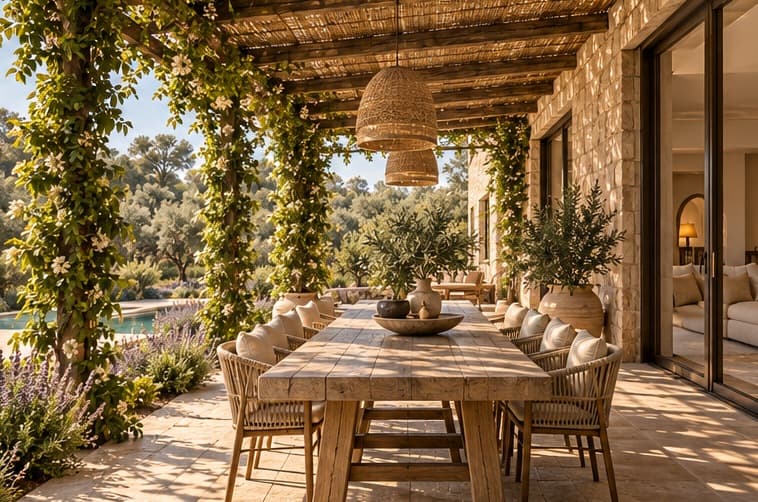
The Olive Court — pool terrace opening to the residence

Pool & garden

Property I · The Olive Court

The Olive Court

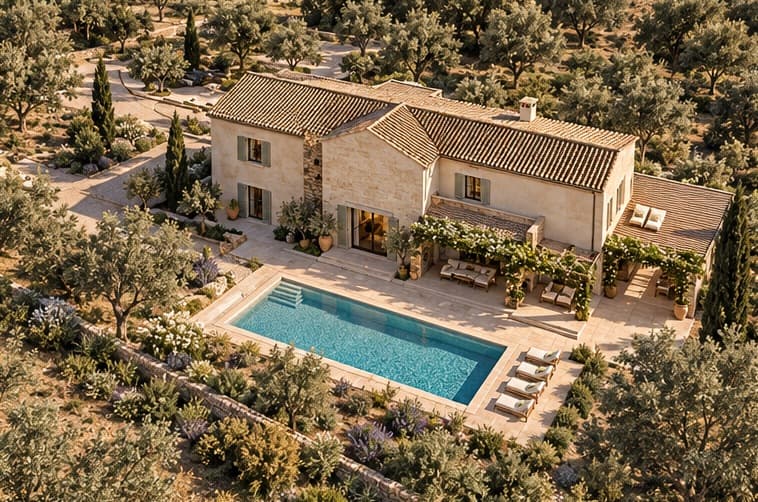
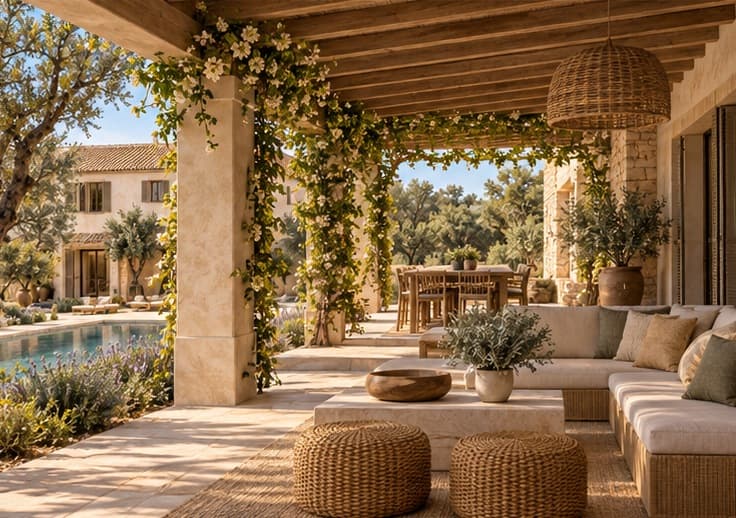
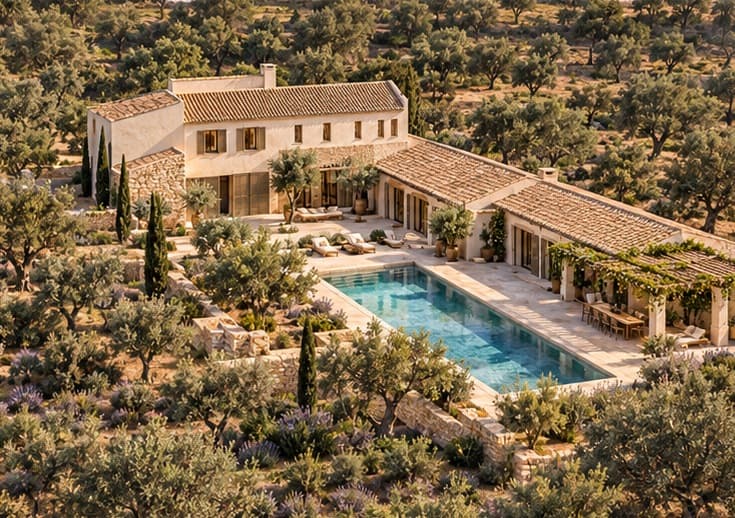
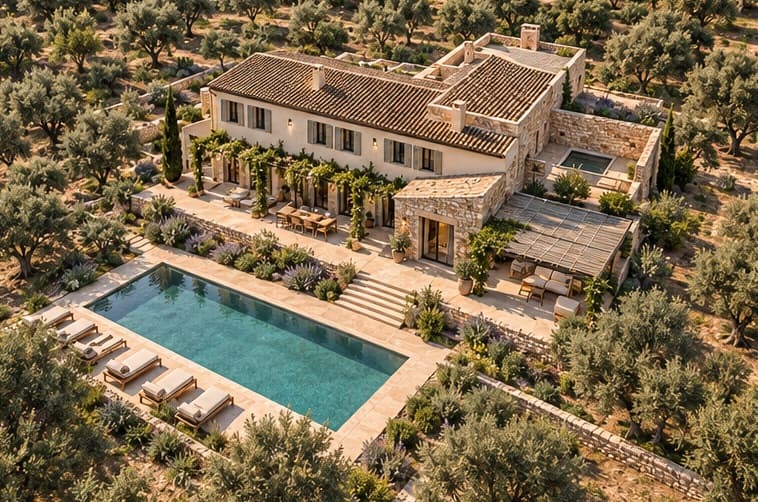
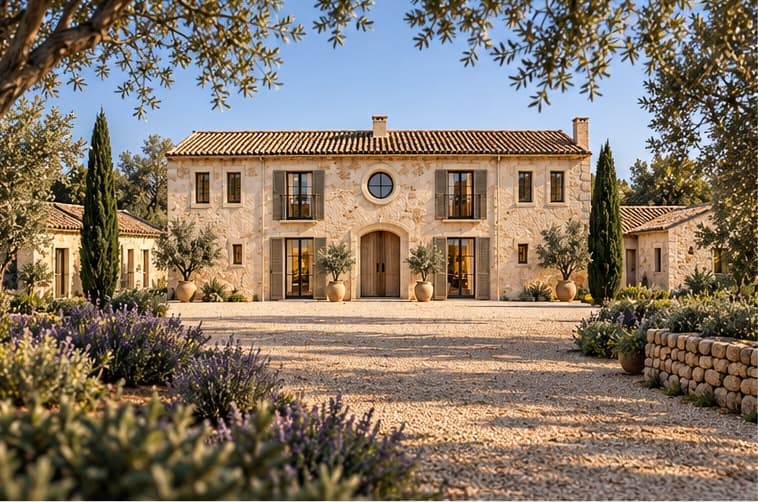
A two-storey residence with a composed T-plan, an entrance courtyard and a clear pool axis. Open living and dining toward the garden, private bedrooms above, and a generous loggia — Mediterranean living of quiet certainty.

Explore Property · The Olive Court
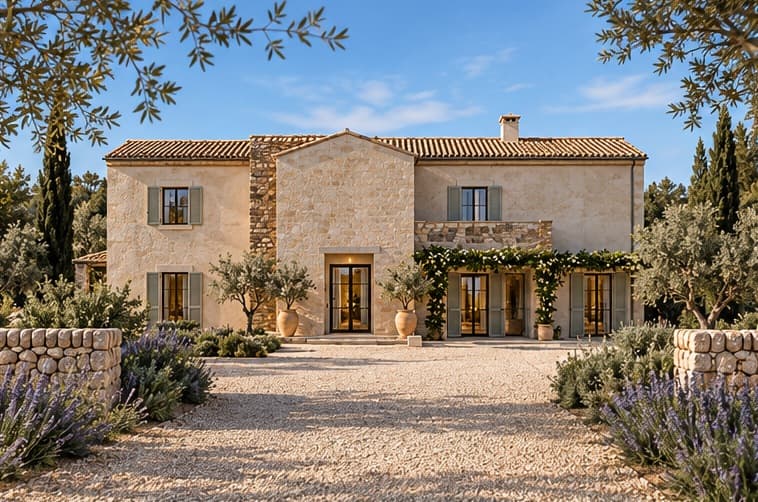
The Olive Court — arrival façade among olives and lavender

Arrival

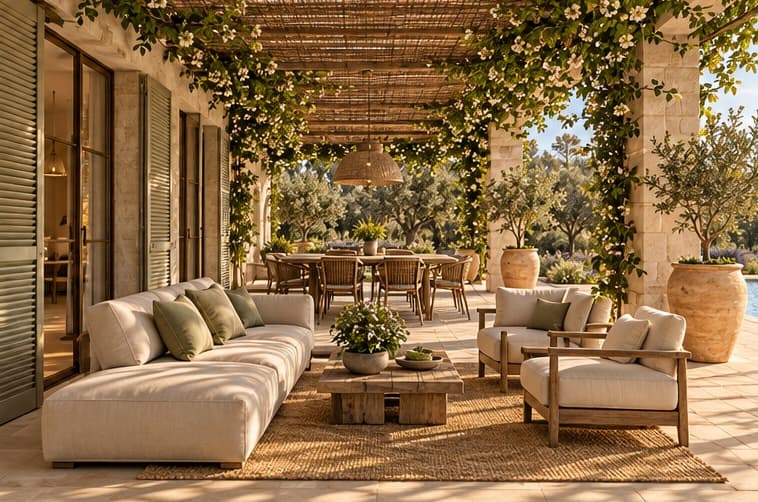
The Olive Court — covered loggia living toward the garden

Loggia living

The Olive Court — aerial view of the residence in the landscape

Aerial

The Stone Gallery — pool and rear terraces

Pool & terrace

Property II · The Stone Gallery

The Stone Gallery

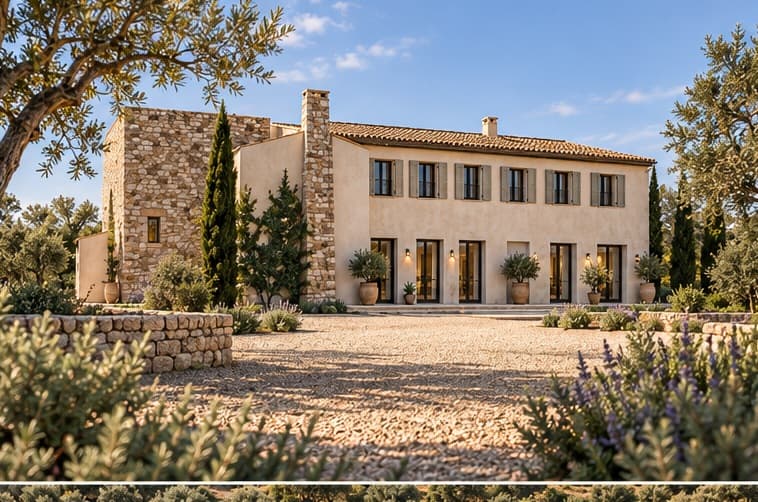
A long, two-storey volume with natural stone accents, a side wing and patio. Representative arrival, continuous living rooms and shaded terraces — architecture with presence at the heart of the estate.

Explore Property · The Stone Gallery
The Stone Gallery — stone façade and arrival court

Arrival

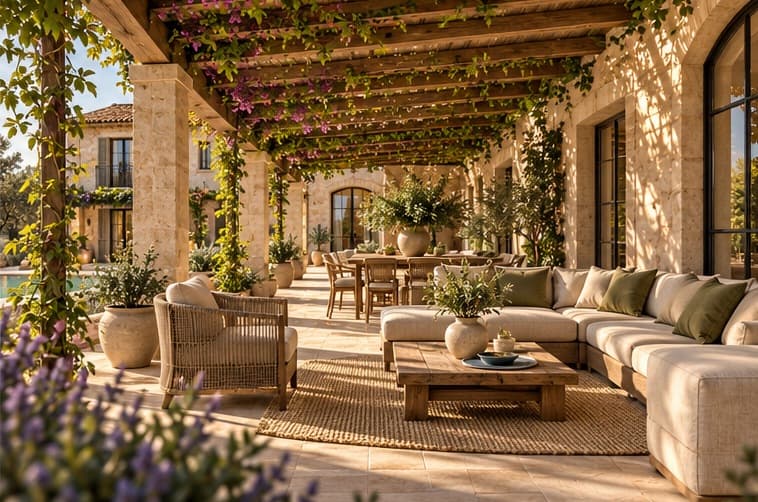
The Stone Gallery — vine-shaded outdoor living

Covered terrace

The Stone Gallery — aerial view of the residence among the oaks

Aerial

The Heritage Finca — pool terrace toward the restored house

Pool & terrace

Property III · The Heritage Finca

The Heritage Finca

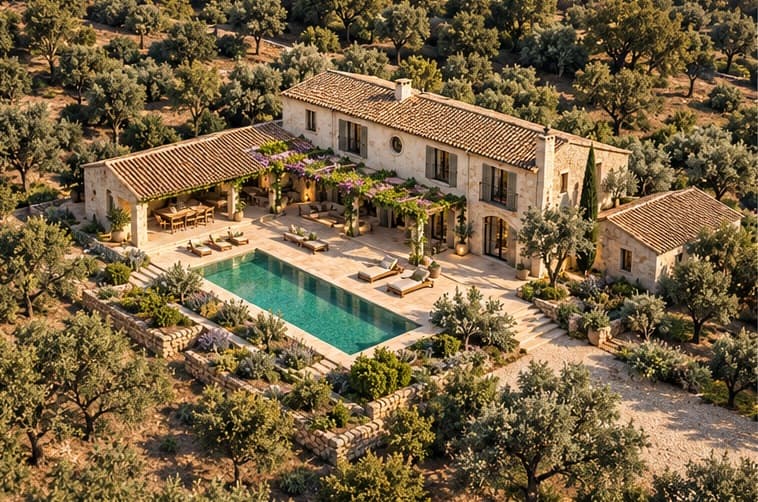
A careful rehabilitation of the Casa Payesa, drawing the historic outbuildings into a composed whole. Historic substance at the centre; contemporary comfort held within a Mallorcan silhouette of lasting character.

Explore Property · The Heritage Finca
The Heritage Finca — symmetrical stone façade and entrance

Façade

The Heritage Finca — pergola living among olives

Garden living

The Heritage Finca — aerial view of the finca and its grounds

Aerial

The Courtyard Estate — pool opening to the countryside

Pool & land

Property IV · The Courtyard Estate

The Courtyard Estate

A two-storey main house and a single-storey wing arranged around a protected garden. Generous gathering rooms, a flexible guest wing and Mediterranean outdoor rooms — privacy with scale at the edge of Can Caramany.

Explore Property · The Courtyard Estate
The Courtyard Estate — arrival and main house

Arrival

The Courtyard Estate — protected garden and outdoor rooms

Courtyard living

The Courtyard Estate — aerial view of the courtyard ensemble

Aerial

Each plot is a gem in its own right — to discover, to shape, and to make unmistakably yours.

Architectural visions from the Can Caramany concept study. Planning context: The Project · Legal Disclaimer.

Infrastructure

Prepared for four residences.

Water

Boreholes on the estate

Private boreholes have been drilled on the estate and produce water — a working foundation for rural living of real substance at Can Caramany.

Power

Power to the estate entrance

Electrical supply has been brought to the main entrance of the estate, sized to serve four independent villas.

Access

Established internal access

Established internal roads and paths connect the estate and its four properties.

Further foresight

Earlier planning also contemplated a separate wastewater system, underground treatment and rainwater storage for irrigation — further evidence of how seriously the estate was conceived.

Location

Secluded. Not Isolated.

Can Caramany sits in the municipality of Manacor, in Mallorca’s eastern hinterland — among farms, vineyards and open countryside, eight kilometres from town and within easy reach of Porto Cristo and Portocolom.

It is the rare combination buyers look for and so seldom find: the privacy and scale of a true country estate, without giving up the island’s harbours, restaurants and everyday ease.

Loading map…

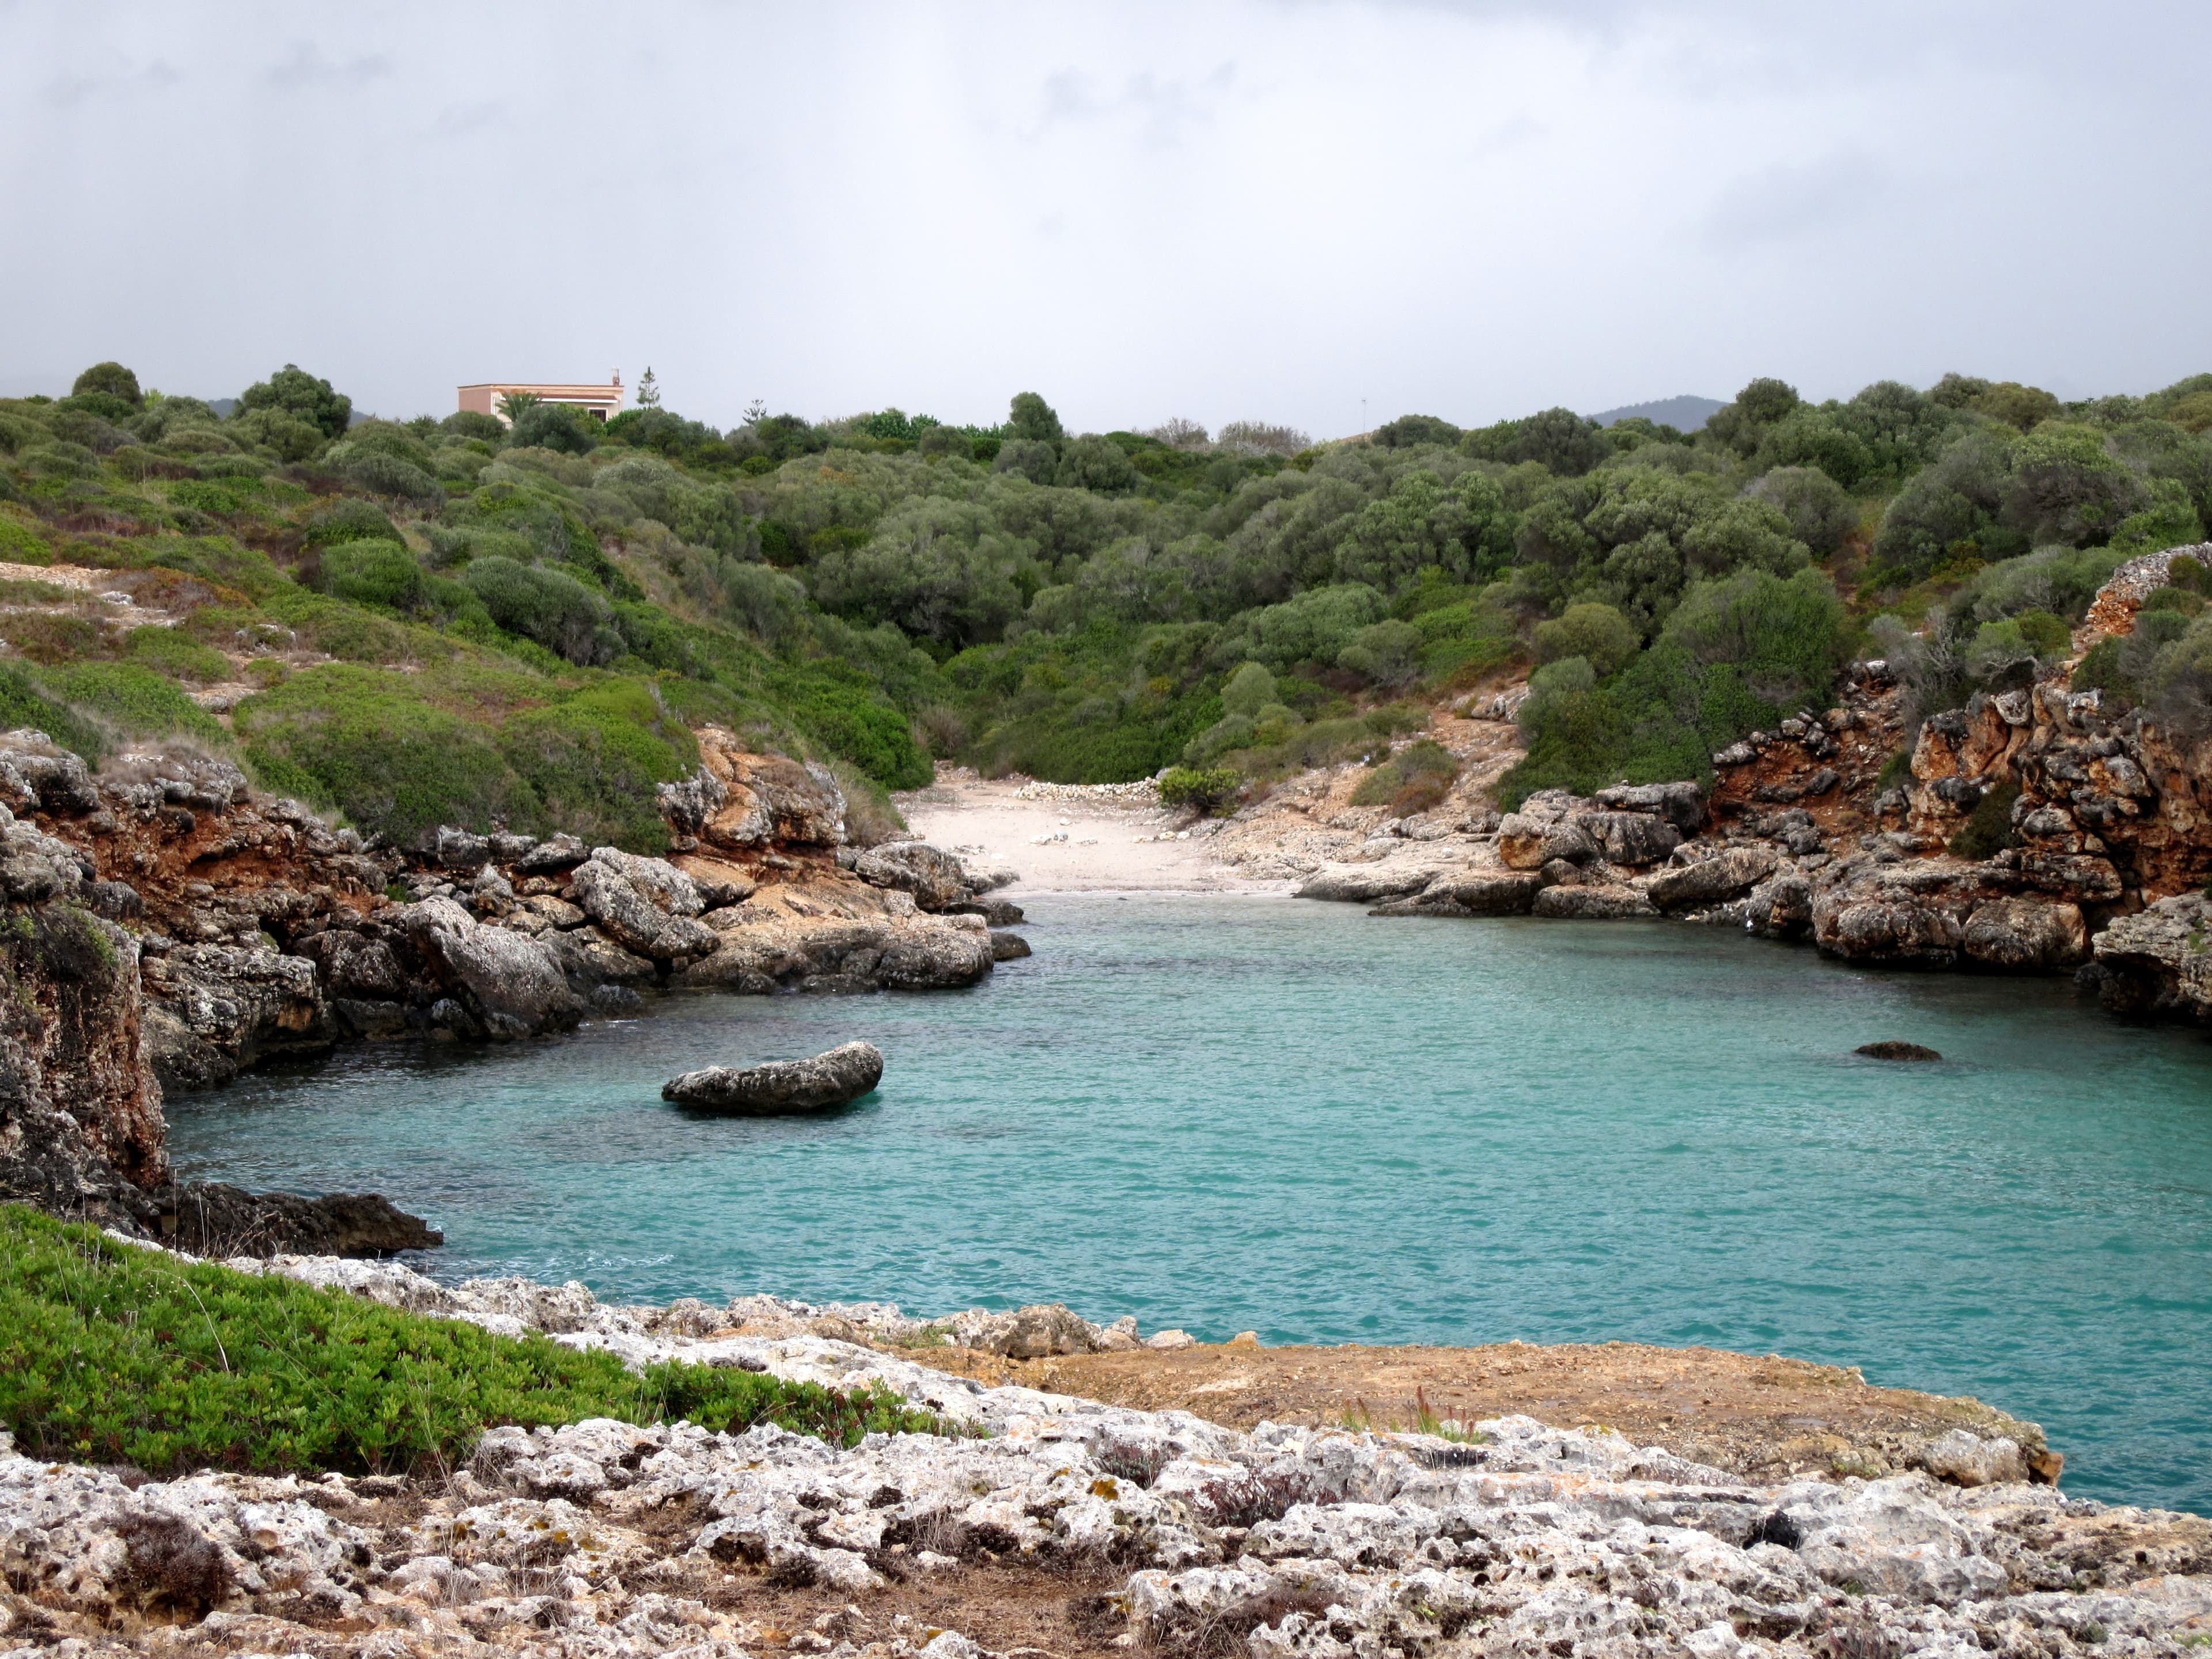
Sheltered rocky cove and turquoise water on Mallorca’s east coast near Porto Cristo

The Coast

The Mediterranean, within easy reach.

From sheltered sandy coves — Cala Mendia, Cala Anguila, Cala Romàntica and Cala Varques — to the working harbours of Porto Cristo and Portocolom, Mallorca’s east coast sits within convenient reach of Can Caramany. The Coves del Drach lie just inland of Porto Cristo.

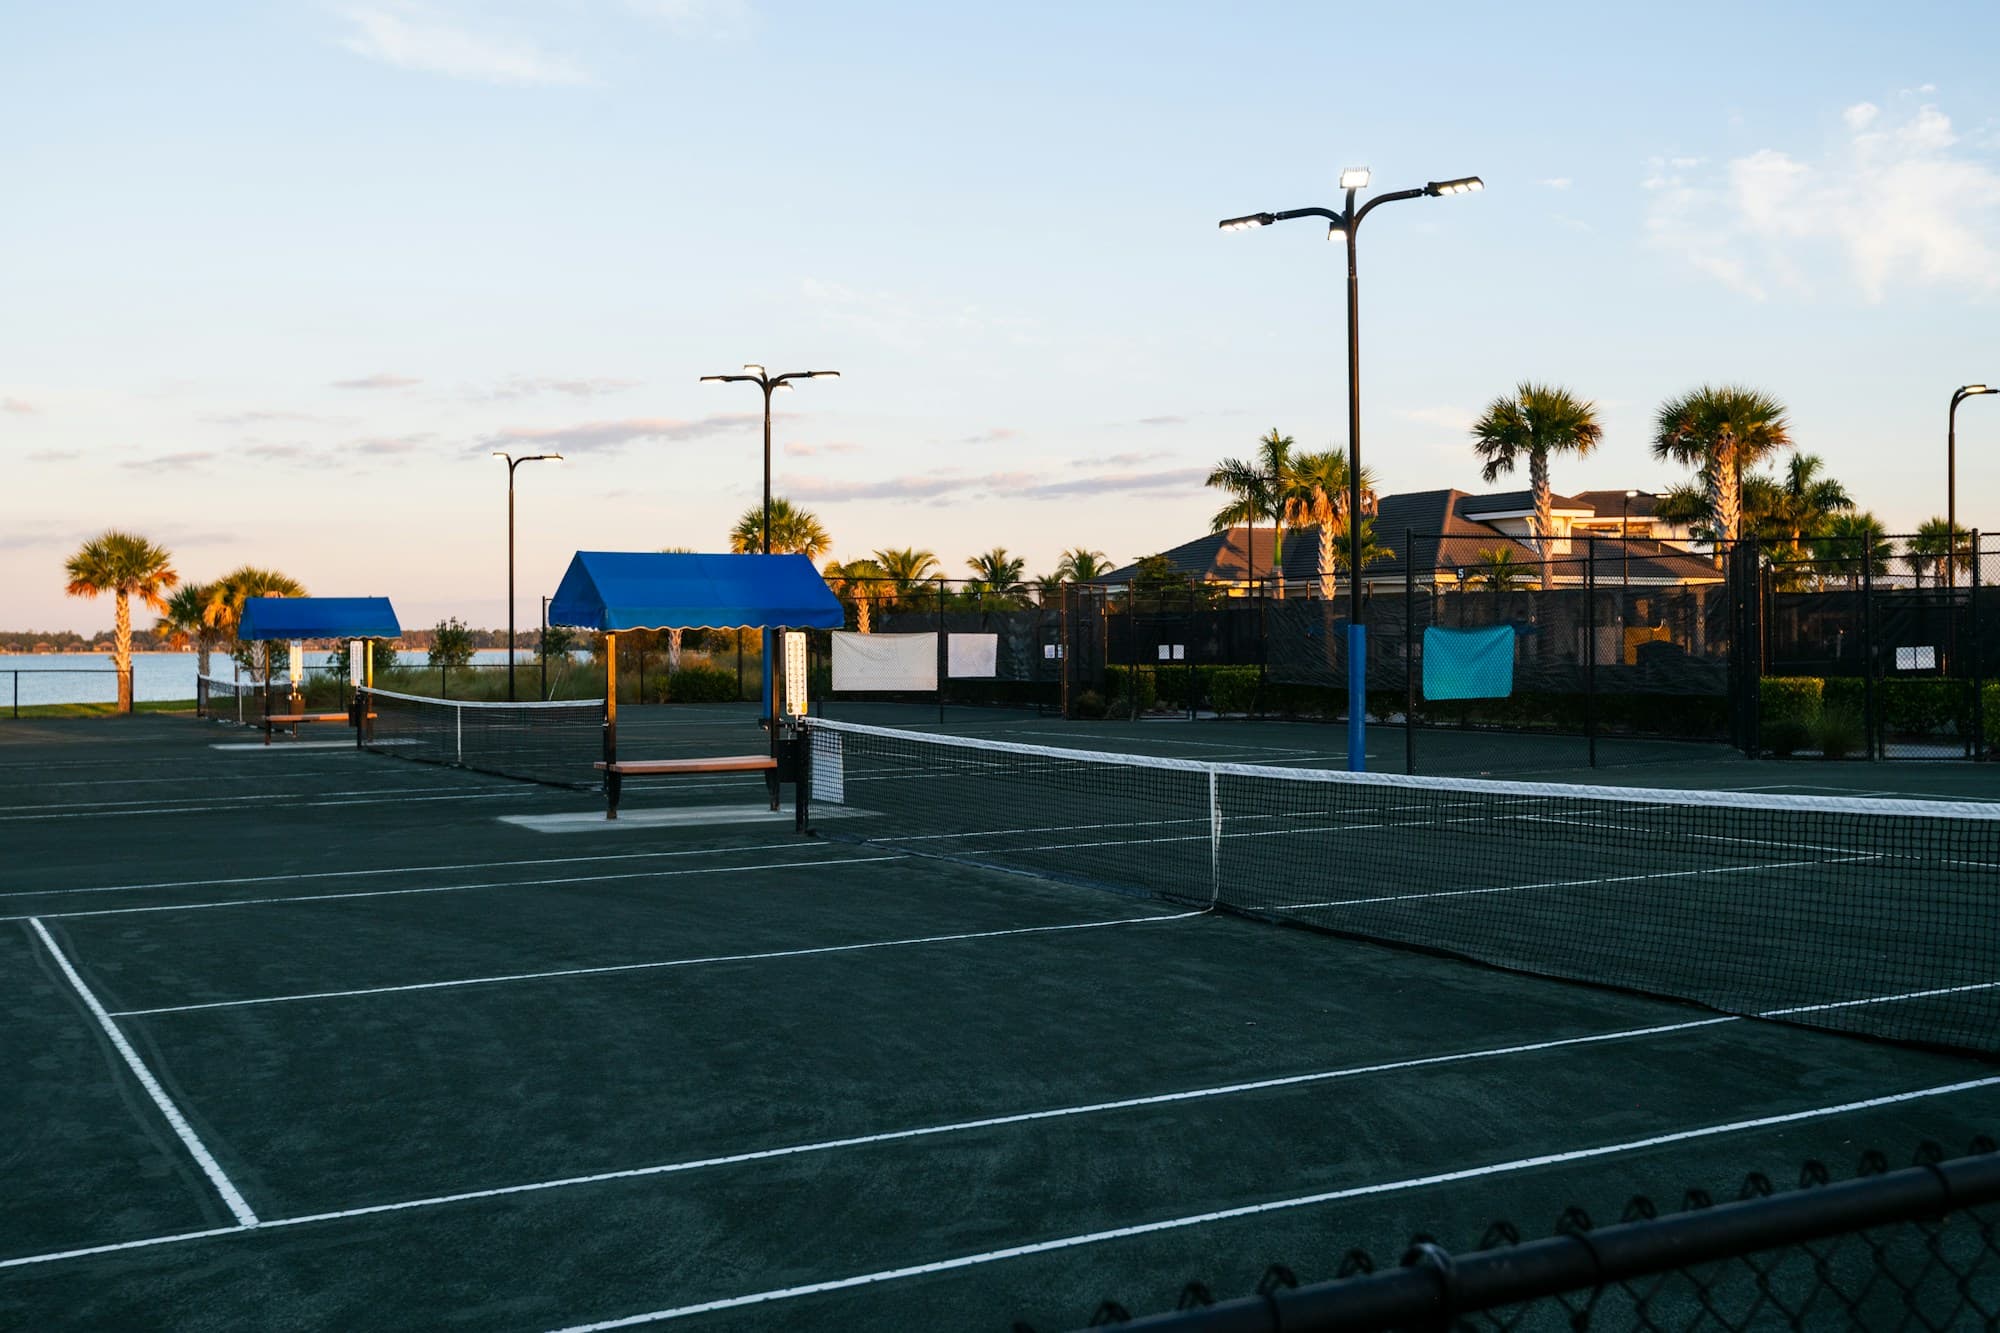
Championship tennis courts in warm evening light

Sport & Education

World-class sport close to home.

Nearby Manacor is home to the Rafa Nadal Academy, bringing internationally recognised tennis, training, wellness and education facilities to Mallorca’s east.

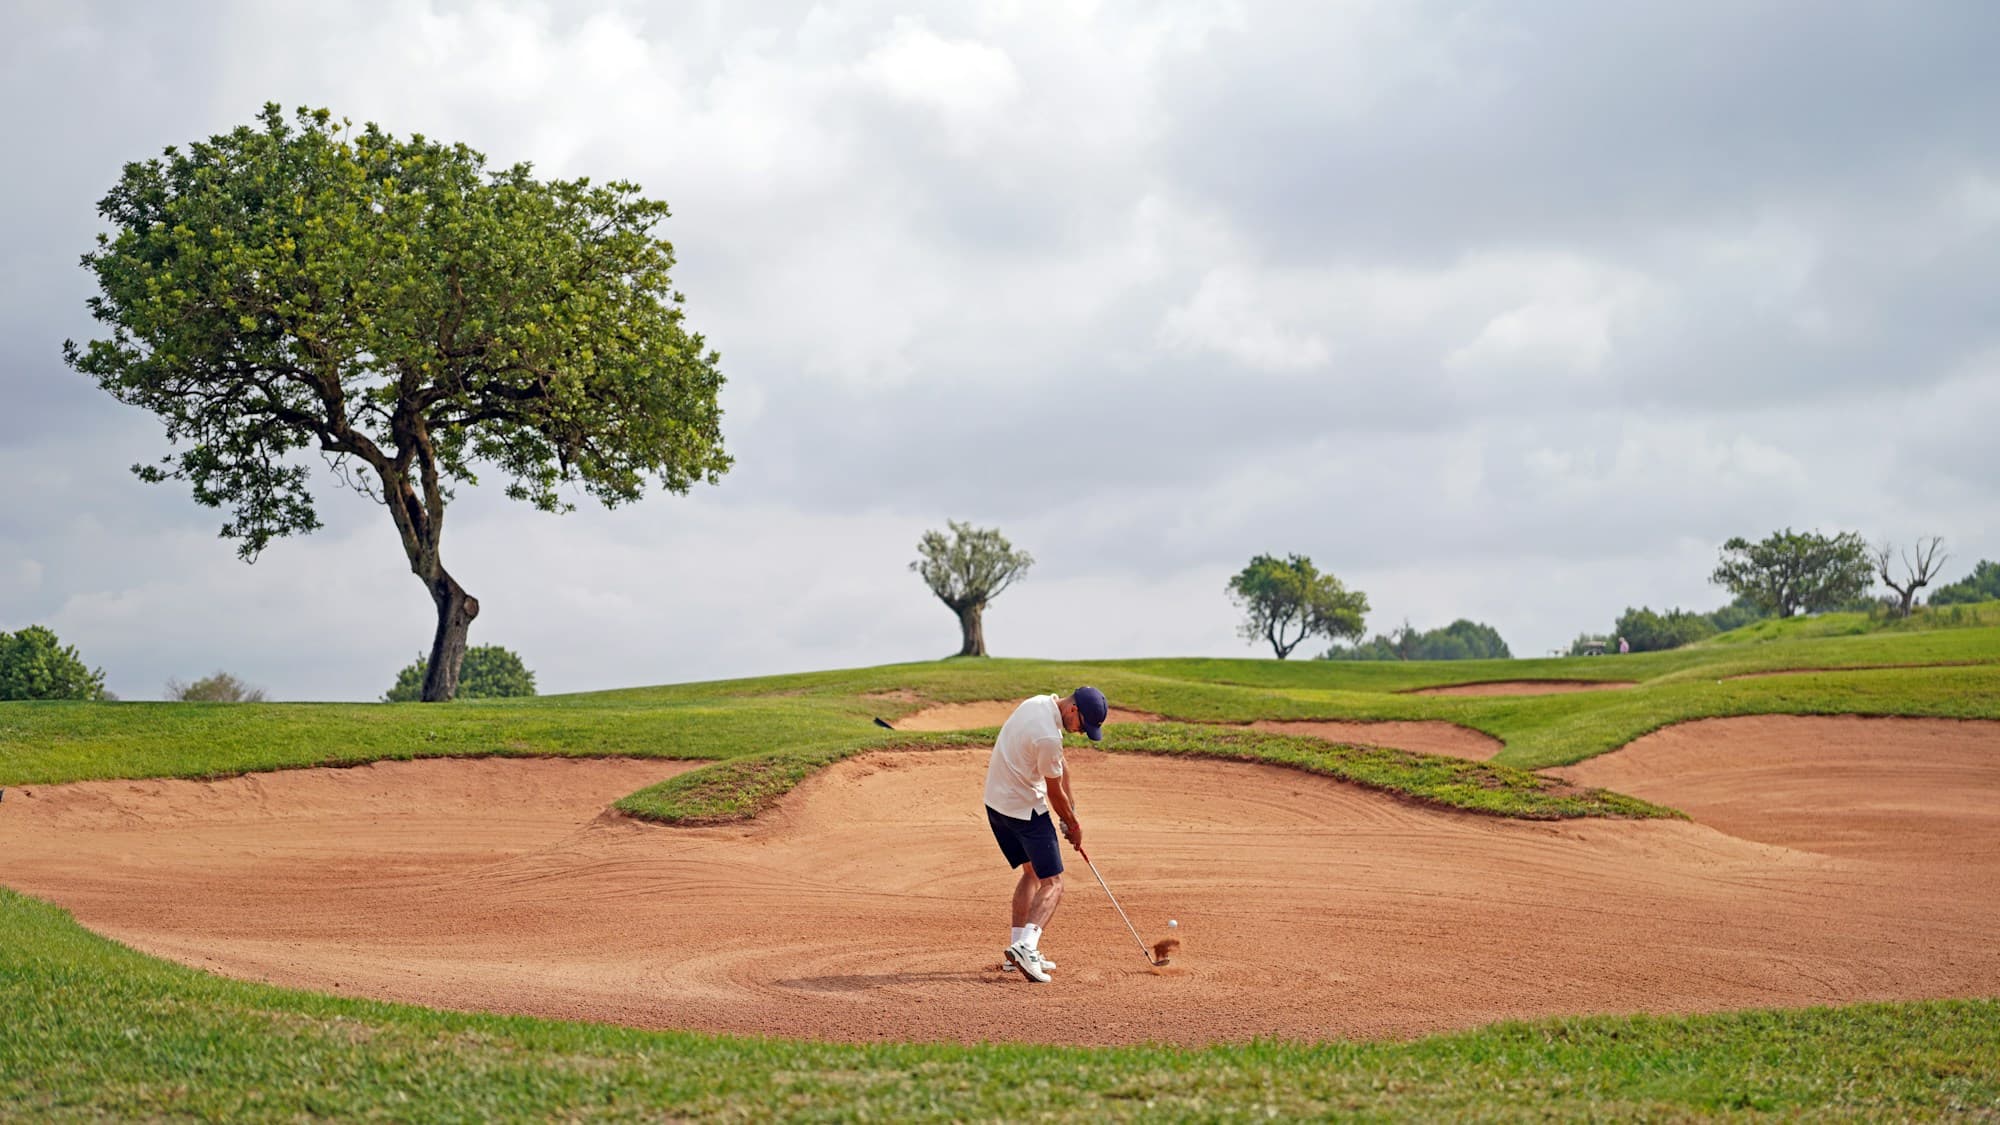
Golf on a Mallorca course, with bunker, fairway and open sky

Golf

Golf across Mallorca’s east.

Several established golf courses — including Vall d’Or at S’Horta, Pula and Son Servera — are accessible from the estate.

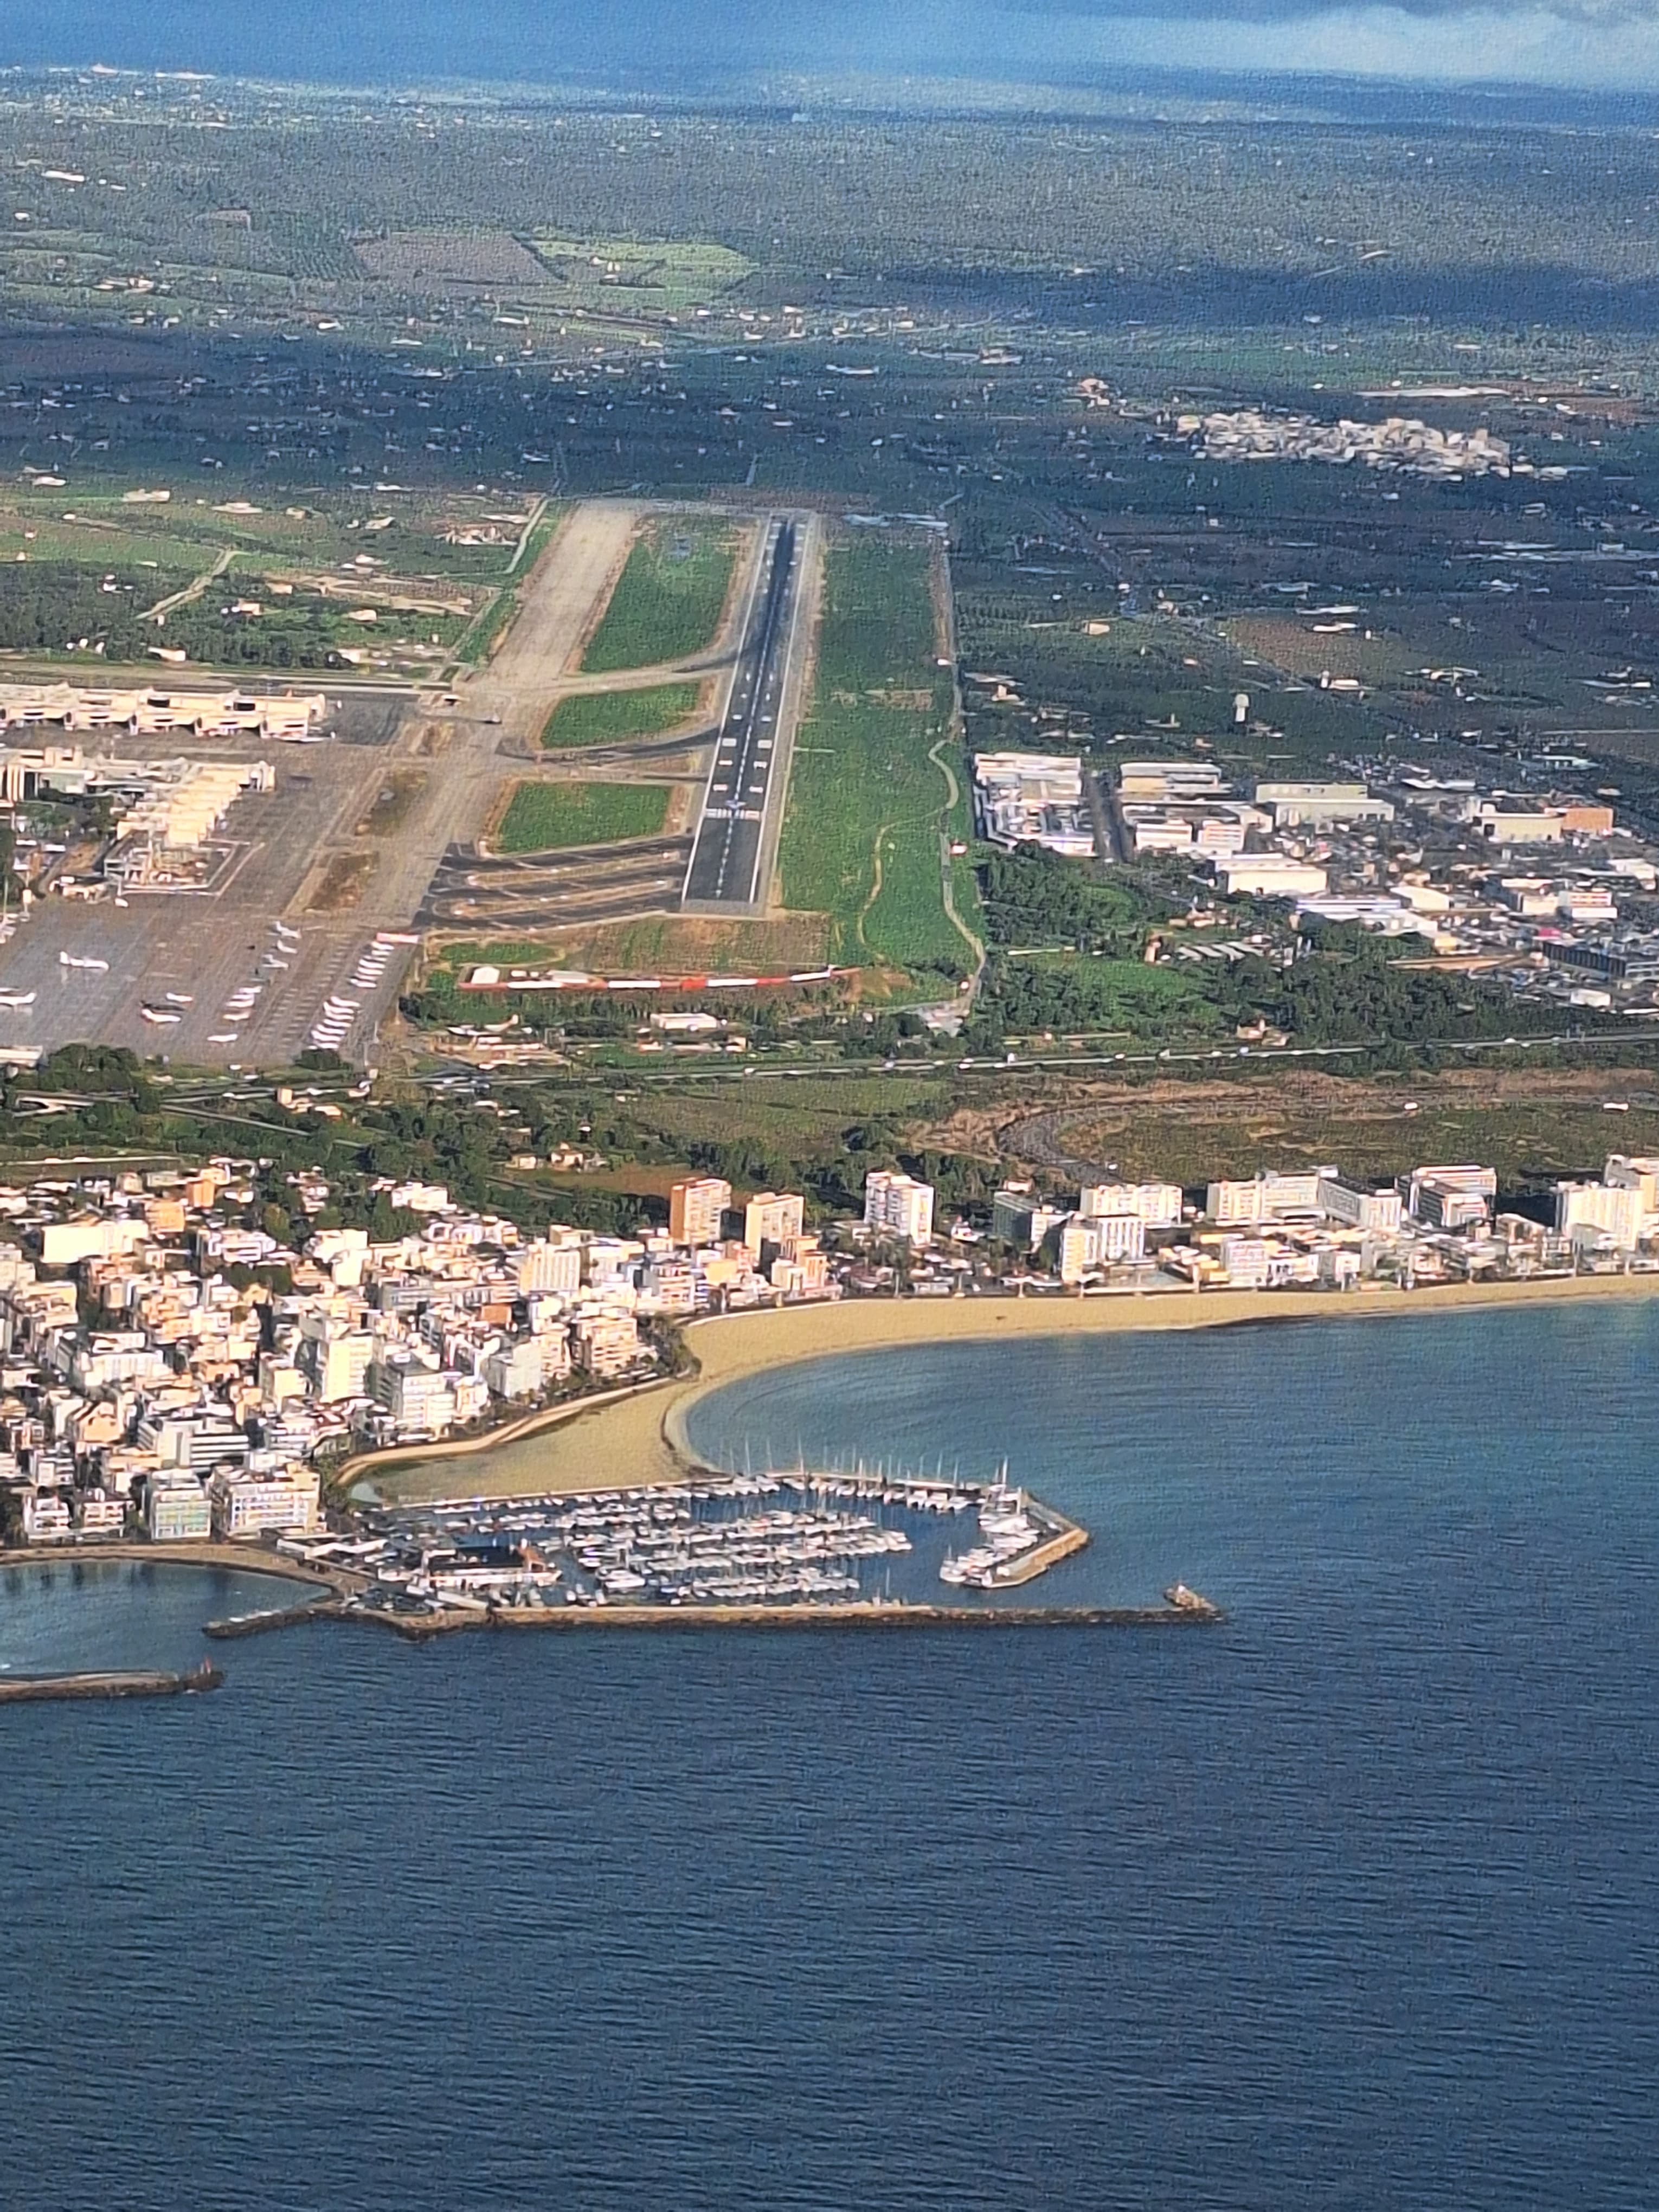
Palma de Mallorca Airport beside the coast, marina and sea

International Access

Mallorca, connected to Europe.

Palma de Mallorca Airport provides extensive connectivity to major European hubs, making international ownership and regular travel unusually straightforward for an island estate.

Private Data Room

For those who want to go deeper.

The concept dossier, original drawings, titles and infrastructure notes are available to qualified buyers and their advisers — privately, and in full.

Architecture & marketing study

Document categories

  • Concept dossier — Properties I–IV
  • Cadastral information
  • Original architectural drawings
  • Infrastructure information
  • Technical documents
  • Property documentation
  • Investment material
Late afternoon light across the Can Caramany estate

CAN CARAMANY

Four private worlds. One extraordinary piece of Mallorca.