
Property IV · The Courtyard Estate
61,834 m² · 15.28 acres
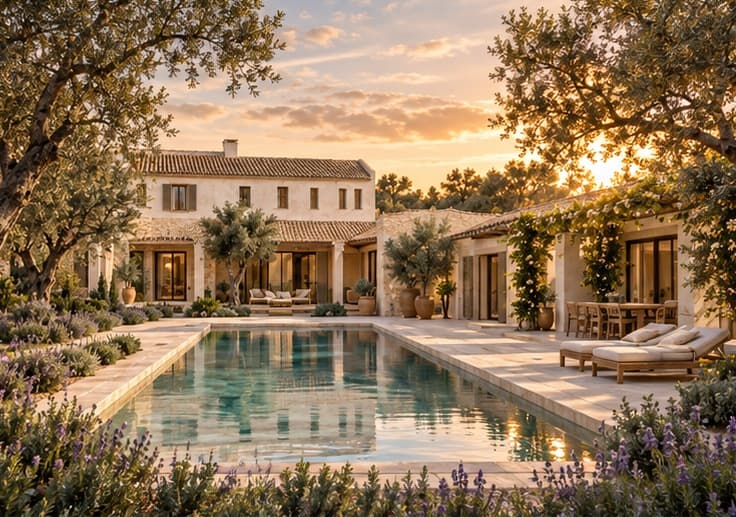
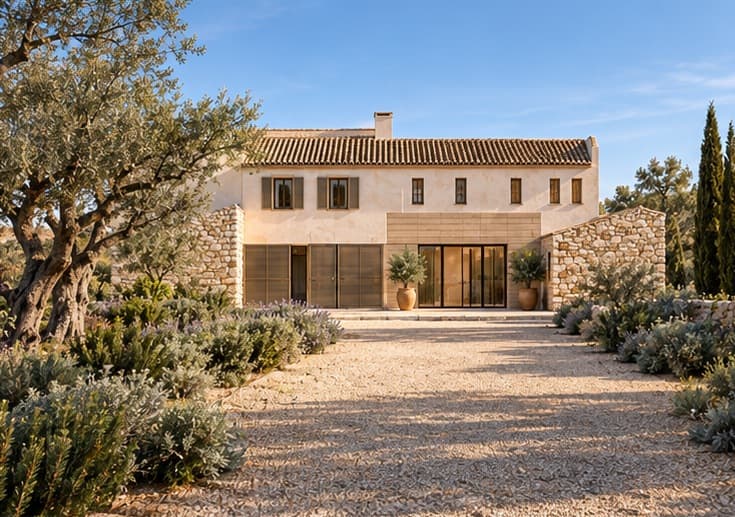
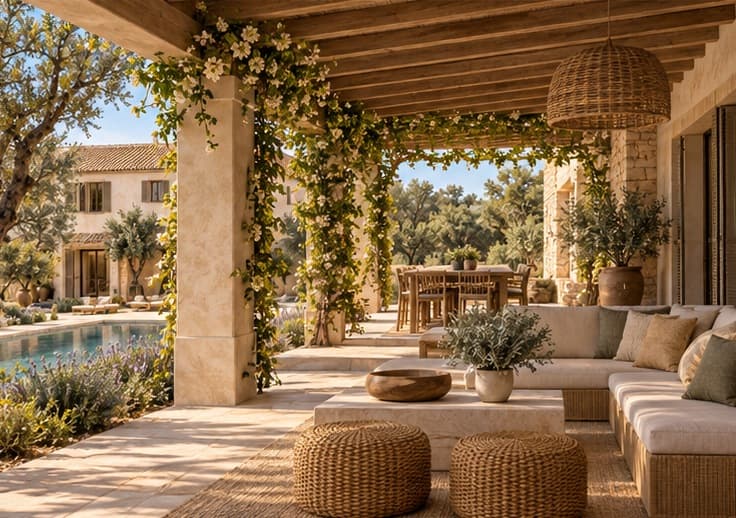
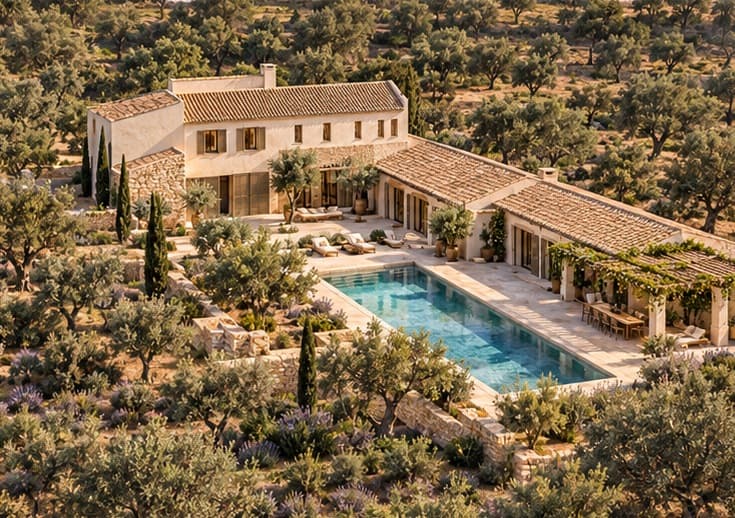
Architectural visualization of the original project.
Overview
Quiet scale at the eastern edge.
The Courtyard Estate — main house and wing around a protected garden, with pool and guest living.
Property IV is the quieter eastern landholding — generous, private, and slightly apart. A complete villa was designed for this ground, with living floors, lower-ground rooms, pool and a four-car garage. The opportunity is the land, and a serious architectural beginning.
Area figures provisional pending current Registro / Catastro confirmation.
- 61,834 m² · 15.28 acres
- Independence at the edge of the estate
- Villa, pool and four-car garage in the original project
- Documented villa project
Landscape
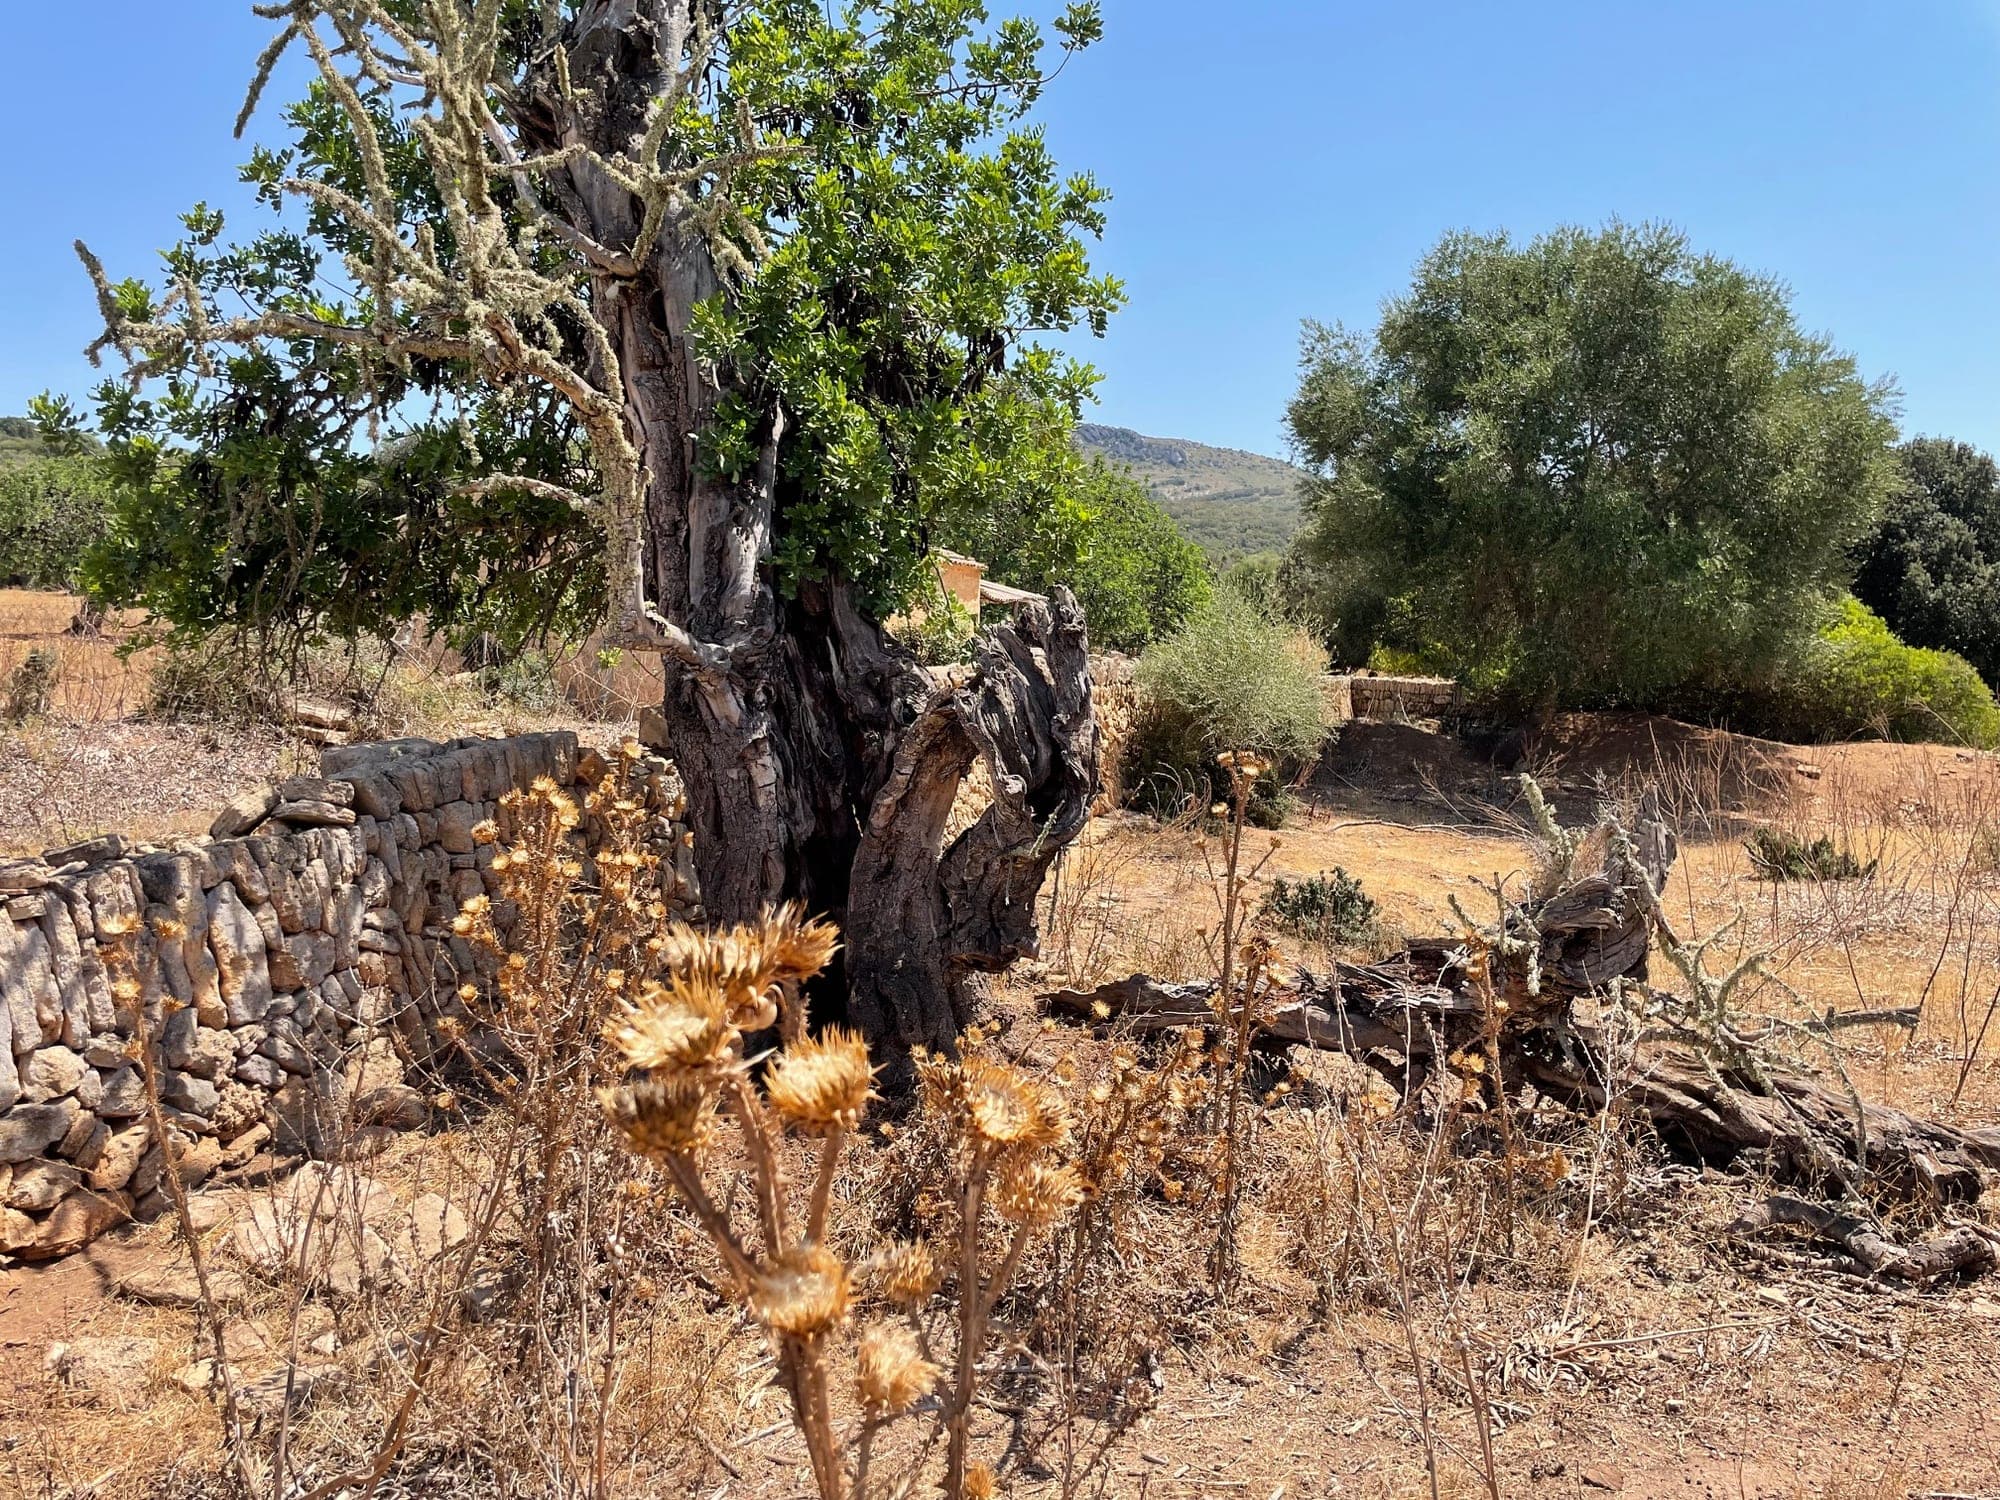
Open fields, mature trees and the broader agricultural character of Can Caramany define a setting of privacy and Mediterranean authenticity.
Position within the estate
One of four private opportunities at Can Caramany.
Architecture
A documented architectural beginning.
A complete residential project was prepared for this land, and a building permit was historically granted. The original architectural work remains — a previously approved concept that gives a future owner a clear, documented starting point.
Documented villa project
Property IV drawings
Elevations, sections and related drawings from the documented villa project. They record a serious architectural concept once prepared for this land.
Infrastructure
Property IV is linked through the estate’s established access routes. Private boreholes on the estate produce water. Electrical supply has been brought to the main entrance of the estate, sized to serve four independent villas.
Gallery
Private Documentation
Request detailed information for Property IV.
Other properties