
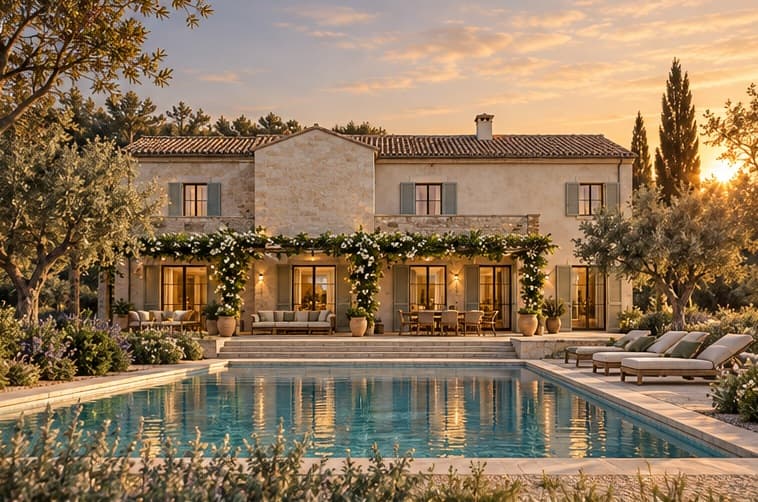
Property I · The Olive Court
50,033 m² · 12.36 acres
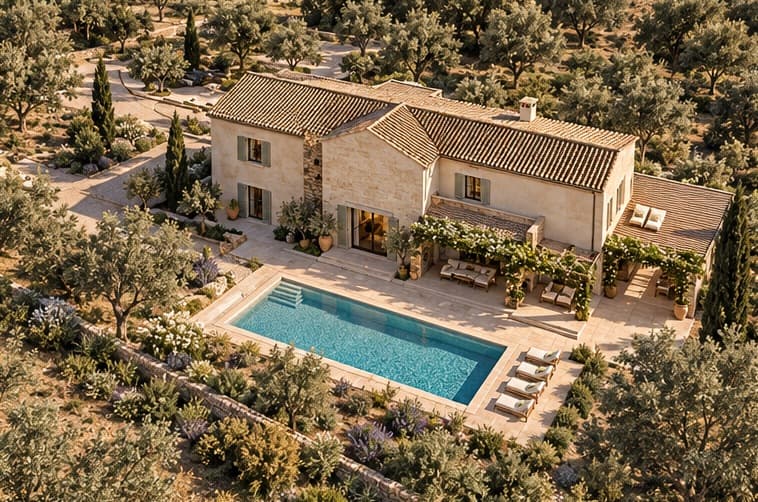
Architectural visualization of the original project.
Overview
Open land. Long views. A house already conceived.
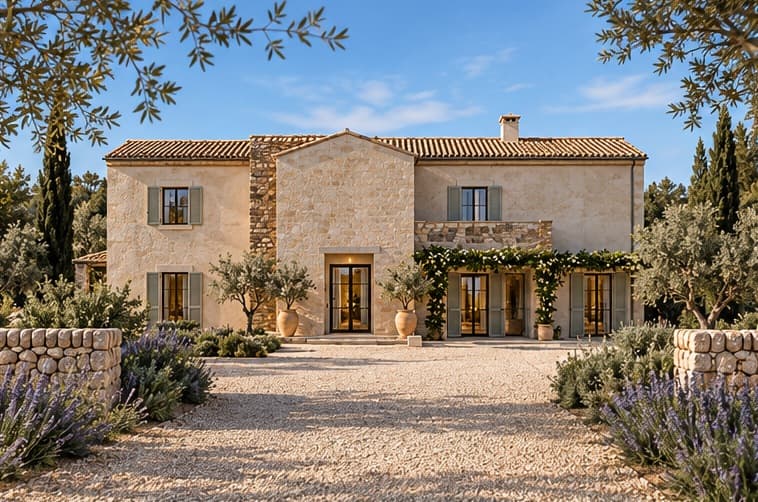
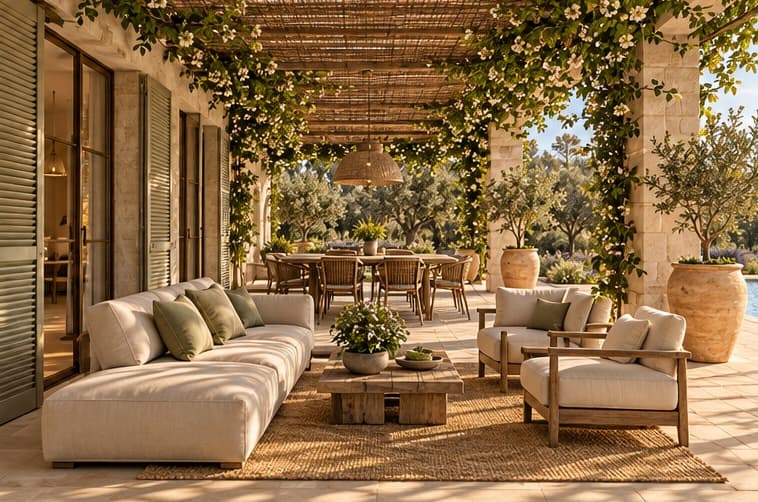
The Olive Court — two-storey residence with entrance courtyard, pool axis and generous loggia.
Property I is the most open of the four landholdings — a generous private landscape of dry-stone walls, Mediterranean planting and uninterrupted sky. A complete residential project was prepared for this land: a villa with pool and garage, conceived with the care of a finished idea. What remains is scale, silence, and a documented architectural starting point.
Area figures provisional pending current Registro / Catastro confirmation.
- 50,033 m² of open countryside
- Complete privacy and long views
- Villa, pool and garage in the original project
- Documented villa project
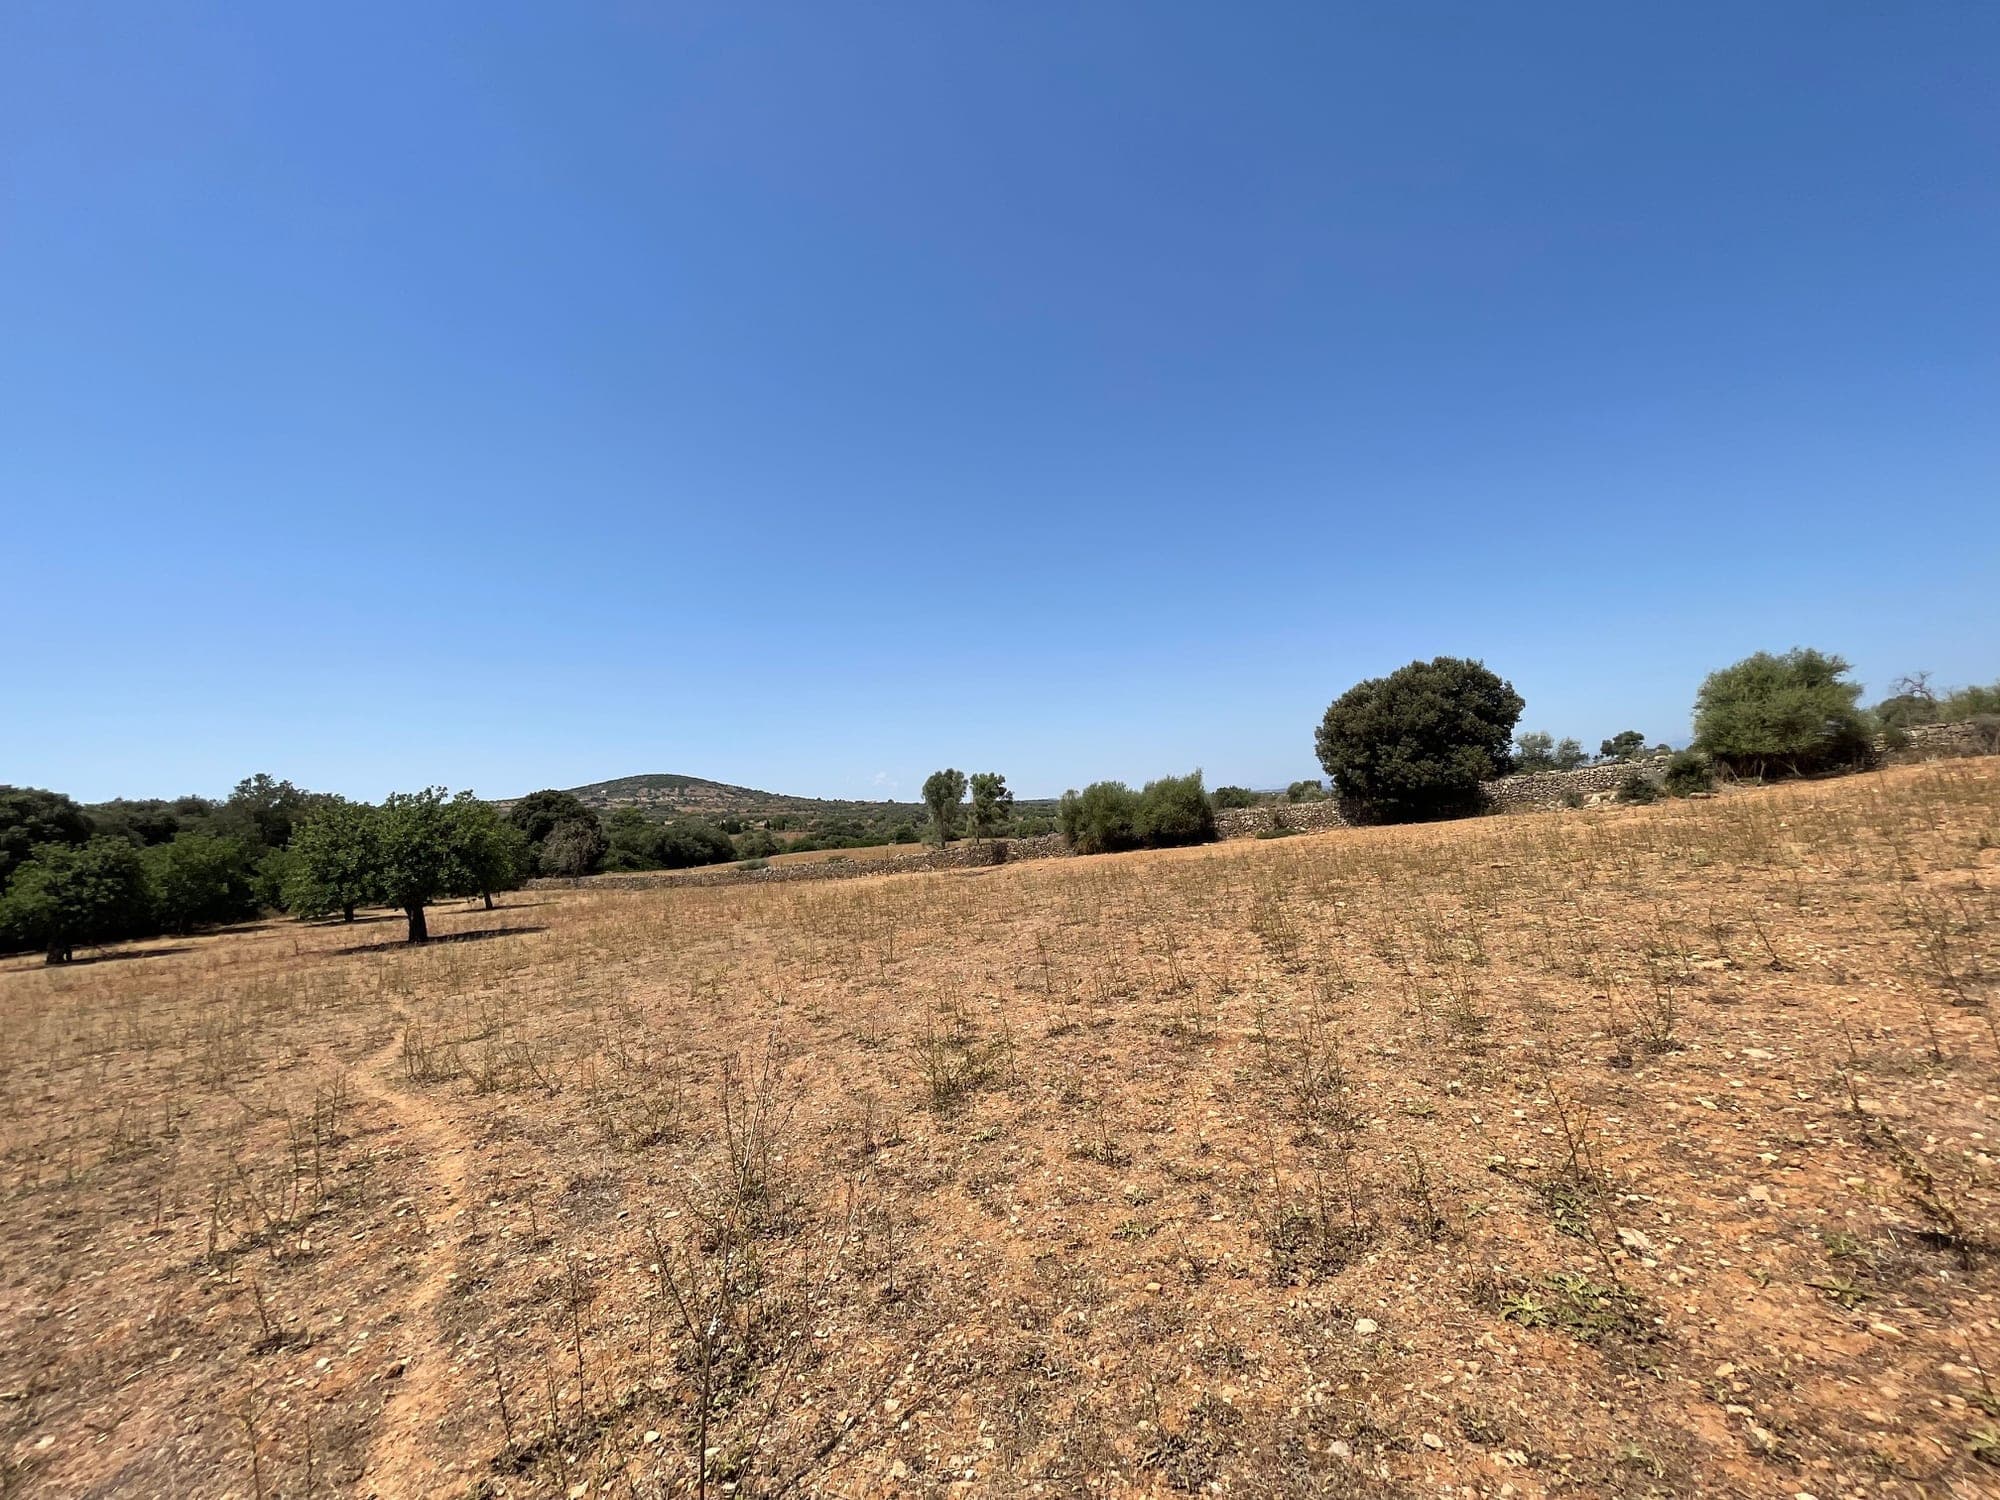
Landscape
Gently rolling terrain, dry-stone walls and agricultural openness shape a landscape of light, silence and spatial generosity.
Position within the estate
One of four private opportunities at Can Caramany.
Architecture
A documented architectural beginning.
A complete residential project was prepared for this land, and a building permit was historically granted. The original architectural work remains — a previously approved concept that gives a future owner a clear, documented starting point.
Documented villa project
Property I drawings
Elevations, sections and related drawings from the documented villa project. They record a serious architectural concept once prepared for this land.
Infrastructure
Property I is reached through the estate’s established access network. Private boreholes on the estate produce water. Electrical supply has been brought to the main entrance of the estate, sized to serve four independent villas.
Gallery
Private Documentation
Request detailed information for Property I.
Other properties