
Property III — The Historic Estate · The Heritage Finca
The historic heart of Can Caramany.
64,455 m² · 15.93 acres
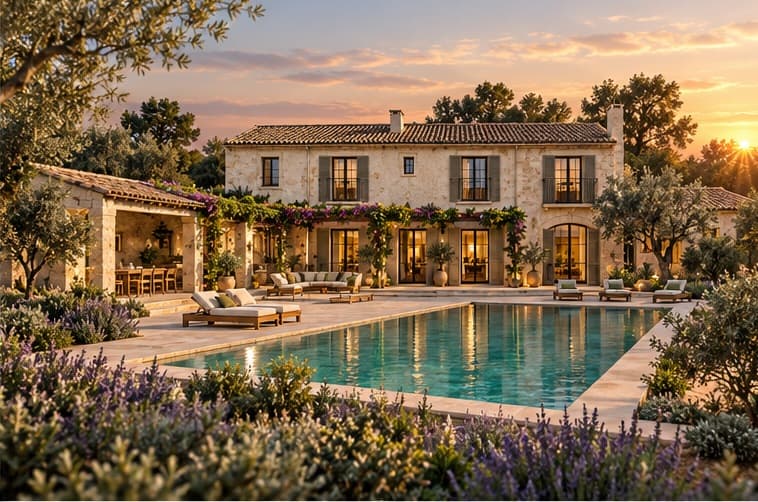
Architectural visualization of the original project.
Overview
Original stone, tiled roofs and a landscape that has grown around the house for generations — the finca that gives the estate its name.
This is the soul of Can Caramany: a genuine Mallorcan finca, weathered and irreplaceable, set in more than fifteen acres of oaks, almonds and dry-stone walls. A comprehensive rehabilitation was drawn for the house — country living of real presence, with annexes, terrace and pool. The documentation references a Consell de Mallorca assent of 6 April 2009. The drawings remain a considered architectural beginning for the house’s next chapter.
- Land64,455 m²
- Scale15.93 acres
- PositionHeart of the estate
- HeritageHistoric Mallorcan finca
Historically documented land area for Parcelas 391 + 393.
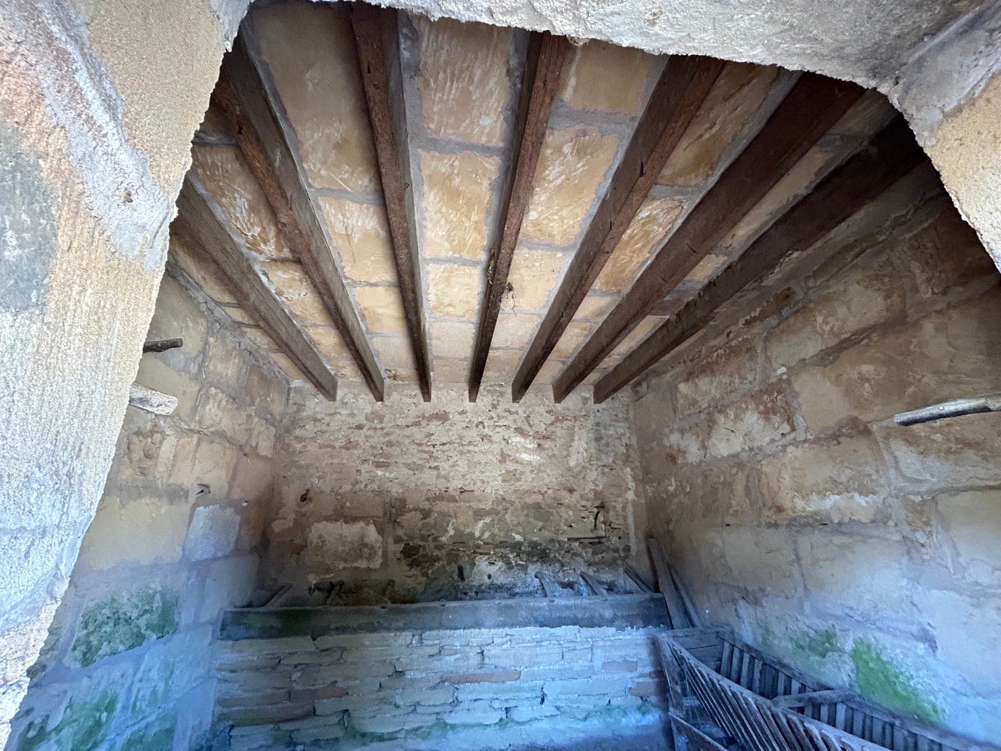
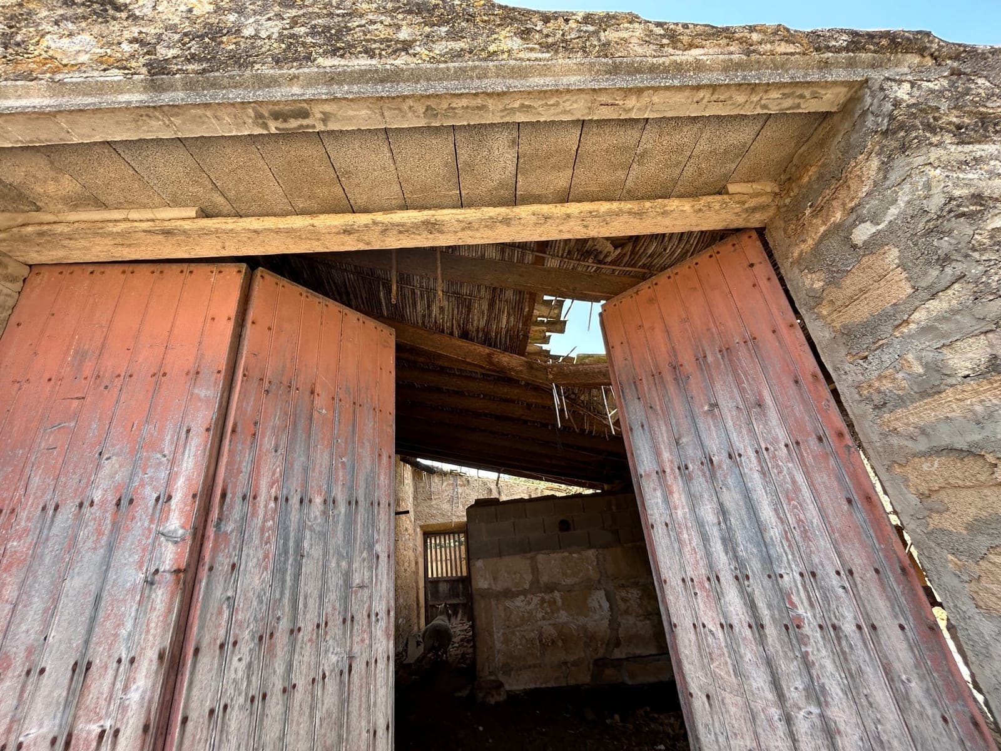
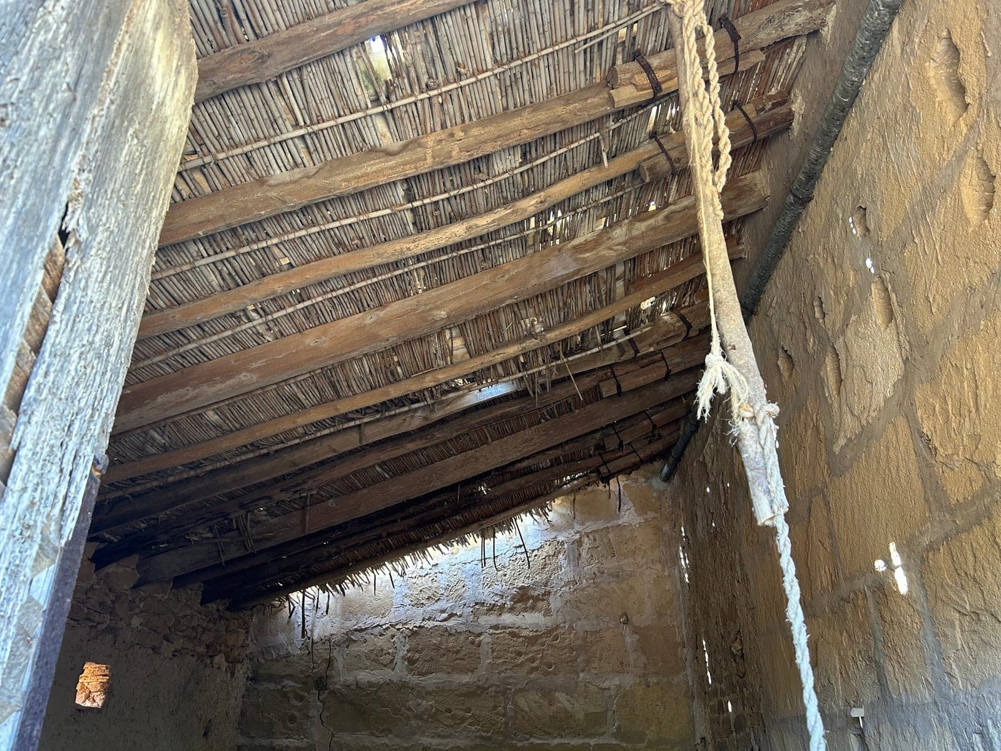
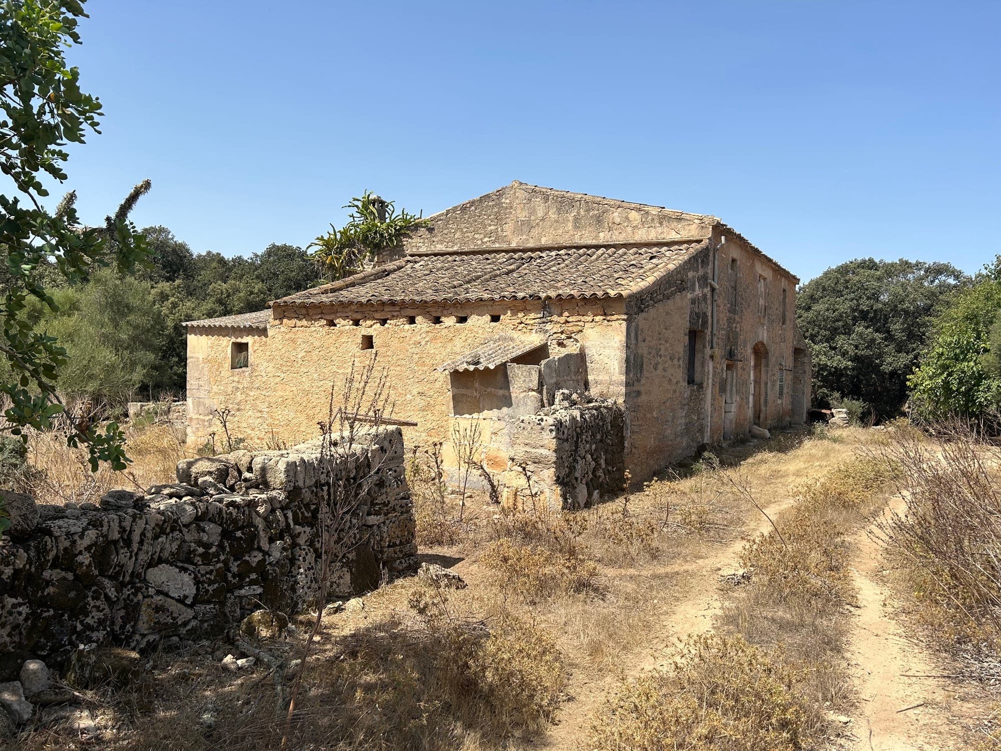
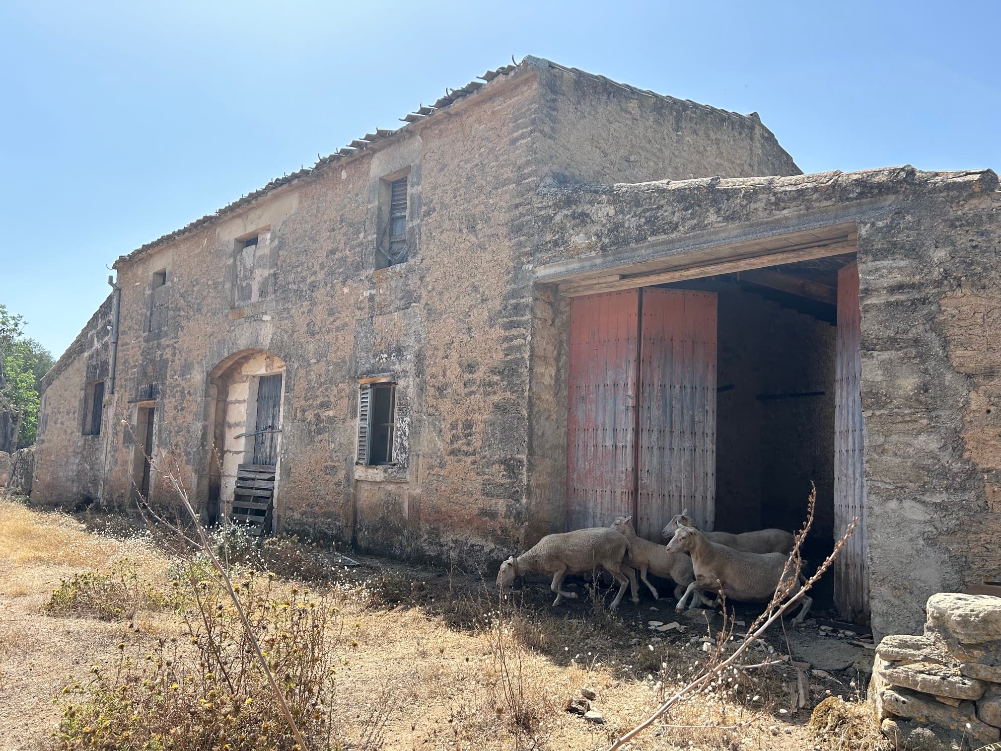
Existing historic finca
Weathered. Authentic. Rooted in the land.
At the heart of Property III stands an original Mallorcan finca — weathered, authentic and deeply rooted in its landscape. Stone walls, timber structures and traditional roof tiles give the house a character that cannot be manufactured. What stands here is not a finished residence, but a rare starting point: historic substance with genuine architectural presence.
Rehabilitation proposal
A quiet continuation of Mallorcan living.
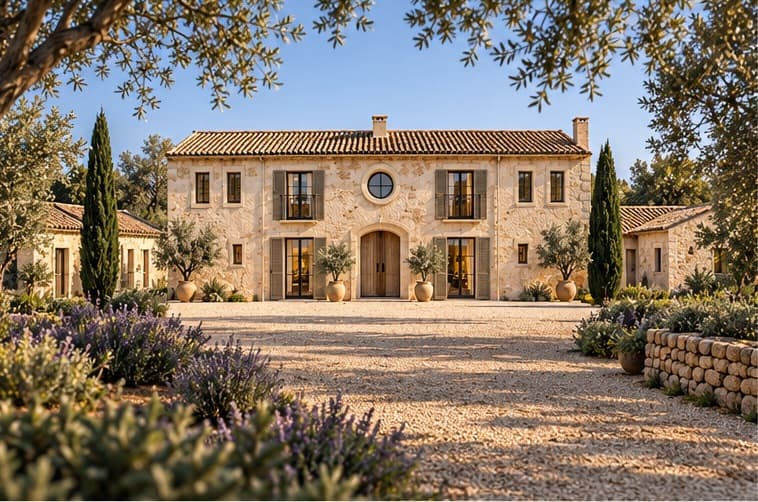
A considered architectural proposal for the rehabilitation and extension of the existing traditional Mallorcan finca, including annexes and a pool. The original proposal imagined a composed Casa Payesa with annexes, terrace, pergola and pool — contemporary in comfort, unmistakably Mallorcan in character.
- Rehabilitation and extension of the existing Casa Payesa and annexes
- Pool and pergola contemplated in the historic proposal
- Programme conceived as a single-family residence for eight persons
Conceptual visualization.
Pool & terrace
Façade
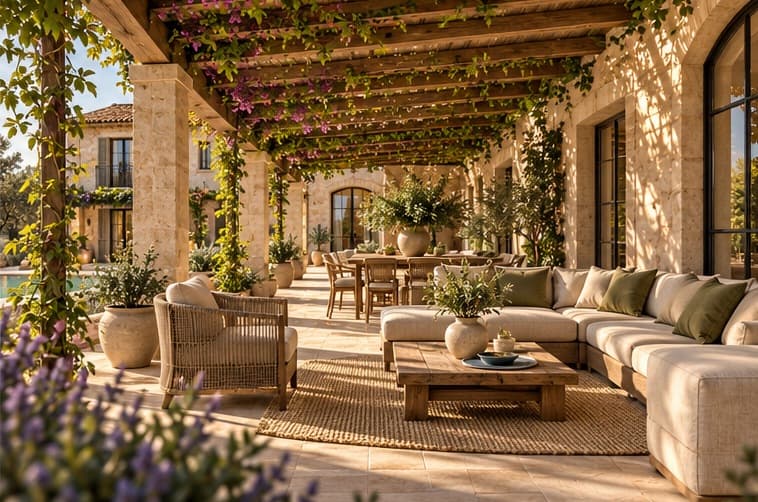
Garden living
Original architectural drawings
Conceived for gathering, retreat and outdoor living.
Figures below are approximate values from the original rehabilitation proposal and are provided for information only. The drawings that follow record that concept.
Ground floor
Arrival and gathering
Approx. 194.70 m² in the original proposal — entrance, salon and living spaces opening toward the land.
Upper floor
Private retreat
Approx. 156.05 m² in the original proposal — private rooms within the contemplated upper-floor extension.
Outdoors
Living in the landscape
Approx. 296.55 m² outdoor / terrace areas and an approx. 63.75 m² pool in the original proposal.
approx. 351 m²
Main house (original proposal)
approx. 297 m²
Outdoor / terrace areas
approx. 64 m²
Pool
Original architectural proposal — approximate figures.
Documented rehabilitation study
Property III drawings
Elevations, sections and related drawings from the original rehabilitation proposal. They remain a considered architectural starting point for the finca’s next chapter.
Landscape
Architecture as a continuation of the land.
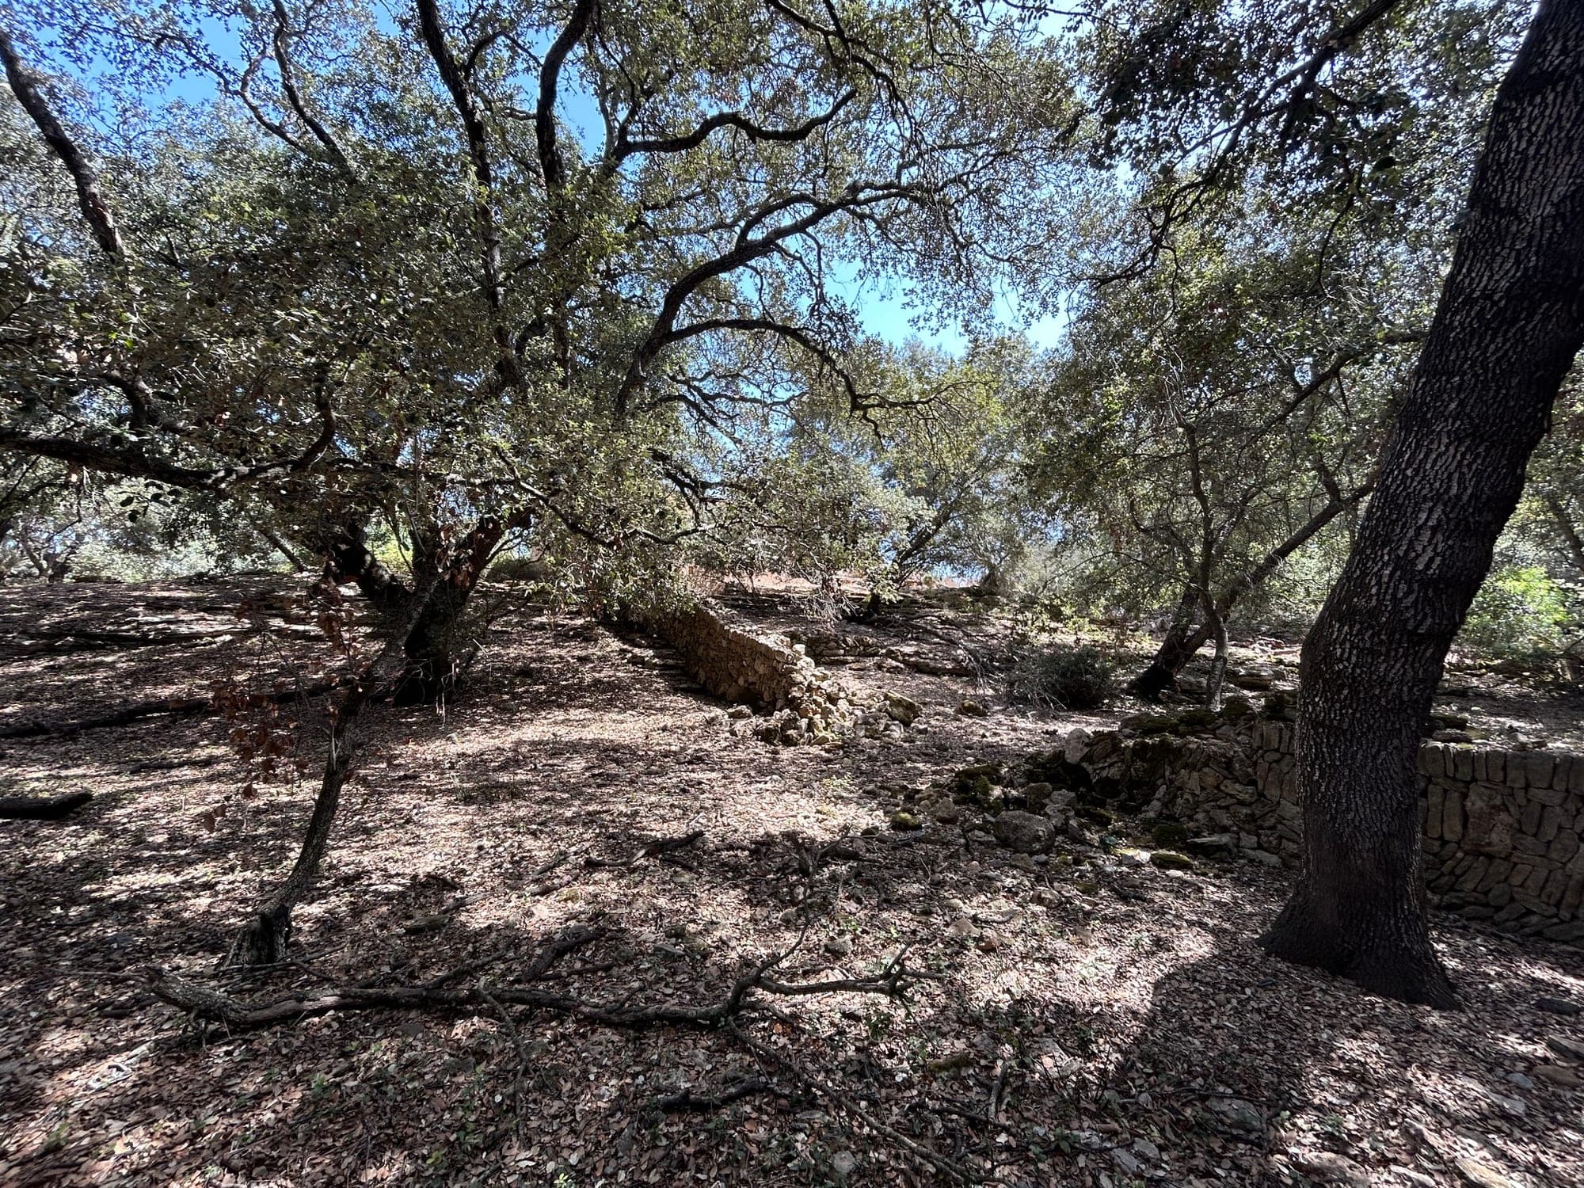
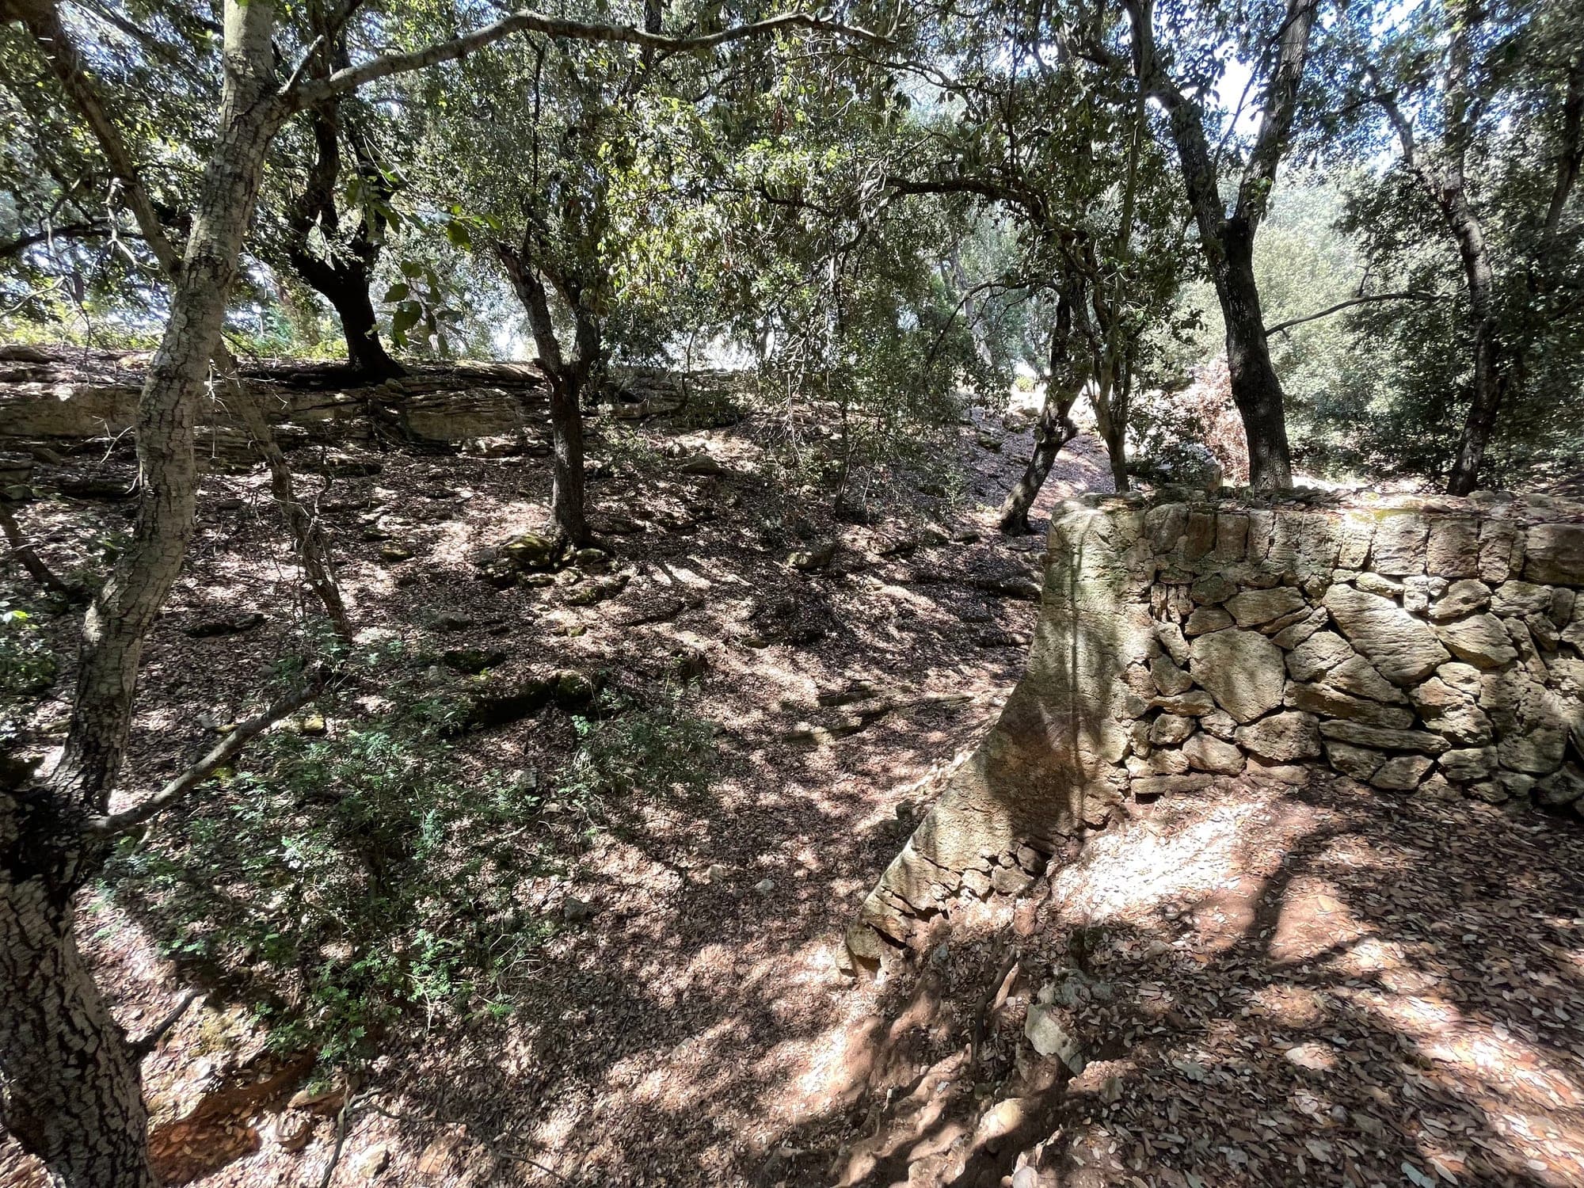
An elongated, irregular landholding with a north–south orientation and a gentle slope of approximately 7–11%. Existing dry-stone walls, holm oaks, almond and olive trees, a dry torrent and buildings set in the flatter portion of the land create a living environment that feels grounded, private and distinctly Mallorcan.
Position within the estate
The architectural heart of four private opportunities.
Gallery
Private documentation
Request the documentation for Property III.
Elevations, sections and further material from the original proposal are shown on this page. Additional documentation remains available upon qualified request.
Other properties